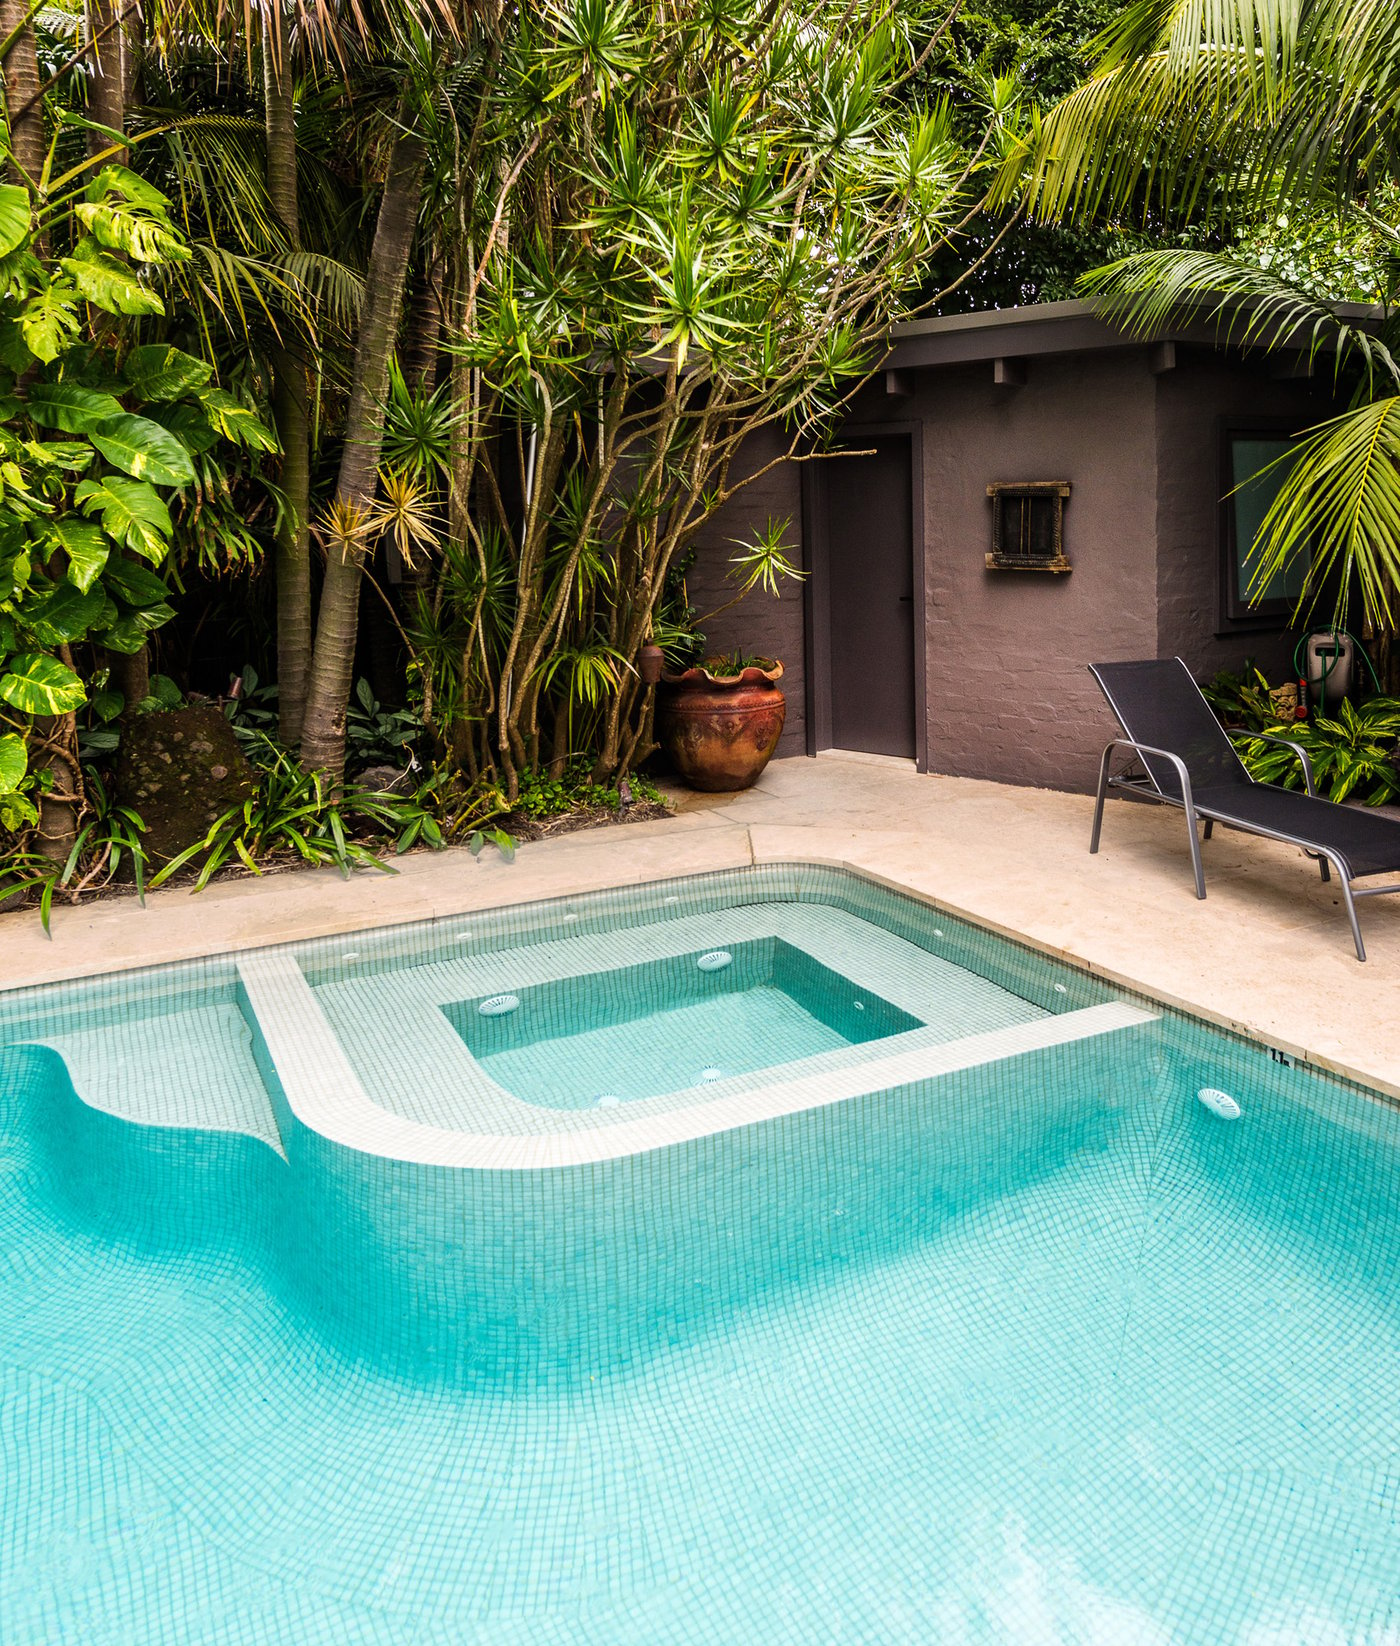
Why Waterfront Pool Design in Sydney Starts Below Ground
Why Waterfront Pool Design in Sydney Starts Below Ground
Waterfront pool design in Sydney begins well before you choose a tile, pool edge or coping stone. As summer entertaining and holiday time bring backyards into focus, we encourage you to look beneath the surface first, because the ground conditions will shape every decision that follows.
A striking pool should belong to its site, not simply sit on top of it. Our design-and-construct approach brings the concrete pool, outdoor areas, planting, access and views together as one considered outcome.
Every Waterfront Site Reveals Its Own Constraints
Before we settle on a pool shape or finish, we study the site in detail. Waterfront blocks across Sydney can have steep falls, sandstone, fill, reactive soils, high groundwater or restricted access. Any one of these conditions can affect where a pool sits, how excavation is managed and how the structure is detailed.
Existing levels tell an important story. They show where water naturally travels, where retaining may be needed and how the new pool can connect with the home without creating awkward steps or wasted outdoor space. We also consider neighbouring buildings, boundary conditions, existing structures and the views you want to keep open.
Early investigation helps us identify:
- Ground conditions that may affect excavation and footings
- Drainage paths above and below the surface
- Retaining walls or structures that need careful integration
- Sightlines towards the water, city or garden outlook
- Access routes for machinery, materials and spoil removal
Rather than applying a standard layout, we design around what the block is asking for. A custom concrete pool can work with a slope, create usable terrace areas and frame the outlook without overpowering the home. Getting these decisions right early gives the visible design a stronger foundation.
Engineering Protects the Pool and the Property
The details below ground support how the pool and its surrounding spaces perform over time. Geotechnical information, structural engineering and the right excavation method guide decisions about the pool shell, reinforcement, footings and any retaining required around it.
Water management deserves particular attention on waterfront properties. Rainfall, surface runoff, subsurface water and stormwater all need a clear path away from the pool structure, paved areas and nearby buildings. When drainage is treated as an afterthought, it can affect finishes, planting zones and the stability of adjoining structures.
Our planning considers the whole built environment, including:
- Pool shell and reinforcement requirements
- Footings and retaining solutions
- Drainage behind walls and beneath paved areas
- Stairs, terraces and transitions between levels
- Waterproofing and service routes before finishes begin
By resolving these elements together, we avoid a backyard where separate parts behave differently over time. Retaining walls, paving and the pool should feel like they were made for one another, because their structure, drainage and levels have been considered as one system. Much of this work will never be visible once construction is complete, but it contributes to a stable, refined outdoor setting that is easier to enjoy year after year.
Construction Sequencing Safeguards Every Finish
Complex waterfront projects rely on the right work happening in the right order. We coordinate excavation, structural works, pool construction, drainage, retaining, waterproofing, services and outdoor preparation so one stage supports the next.
Access can make this especially important. Narrow entries, steep blocks and established homes nearby often call for careful planning around machinery movement, material deliveries and spoil removal. A managed site helps protect existing structures while keeping the work area safer and more efficient.
Services should also be resolved early. Pool equipment, heating, lighting, irrigation and outdoor kitchen connections all need space and clear routes before paving, walls and planting are complete. Planning them late can lead to visible covers, awkward equipment locations or unnecessary interruptions to finished surfaces.
The benefit is felt in the final details: clean coping lines, level entertaining spaces, well-placed lighting and materials that suit both the home and its waterside setting. Construction sequencing may sound technical, yet it is what allows the finished space to feel calm and effortless.
Outdoor Design Makes the Water Feel at Home
A pool becomes more valuable when it is part of a complete outdoor environment. From inside the home, you should be able to see a considered view, move easily towards the pool and arrive at an entertaining area that feels connected rather than added on.
Placement shapes the experience. We consider sightlines from living rooms, privacy from neighbouring properties, afternoon shade, wind exposure and the paths people will naturally take between the house, pool and outdoor dining area. These decisions help the space work just as well for quiet mornings as it does for long December afternoons with family and friends.
Natural stone, custom paving, planting, retaining, feature lighting, cabanas and outdoor kitchens can soften structural elements and give the space character. The aim is not simply to create somewhere to swim. It is to create an outdoor area that works across the seasons, including sheltered evening entertaining and relaxed holiday gatherings.
A unified pool and outdoor package also creates clearer coordination. Materials, levels, lighting and planting can all support the same architectural direction, resulting in a more composed finish.
Begin with a Site-Led Design Conversation
Summer often makes the possibilities of a waterfront backyard easier to see, as well as the areas that are not working as well as they could. It is a useful time to consider whether you want a private retreat, a family swimming space, an entertaining destination or a complete transformation of the outdoor areas around your home.
The strongest projects begin with a clear understanding of the site, followed by experienced design input and a construction plan that resolves ground conditions before visible finishes are selected. When the work below ground is properly considered, everything above it has a better chance to feel balanced, durable and naturally connected to the water beyond.
Bring Your Waterfront Vision Into Focus
At Custom Creations Landscapes, we create considered outdoor spaces that unite custom concrete pools, landscaping and refined outdoor living. See how our approach to waterfront pool design in Sydney can shape a cohesive result for your property. When you are ready to discuss your project, contact us to arrange a consultation with our team.
John Doe