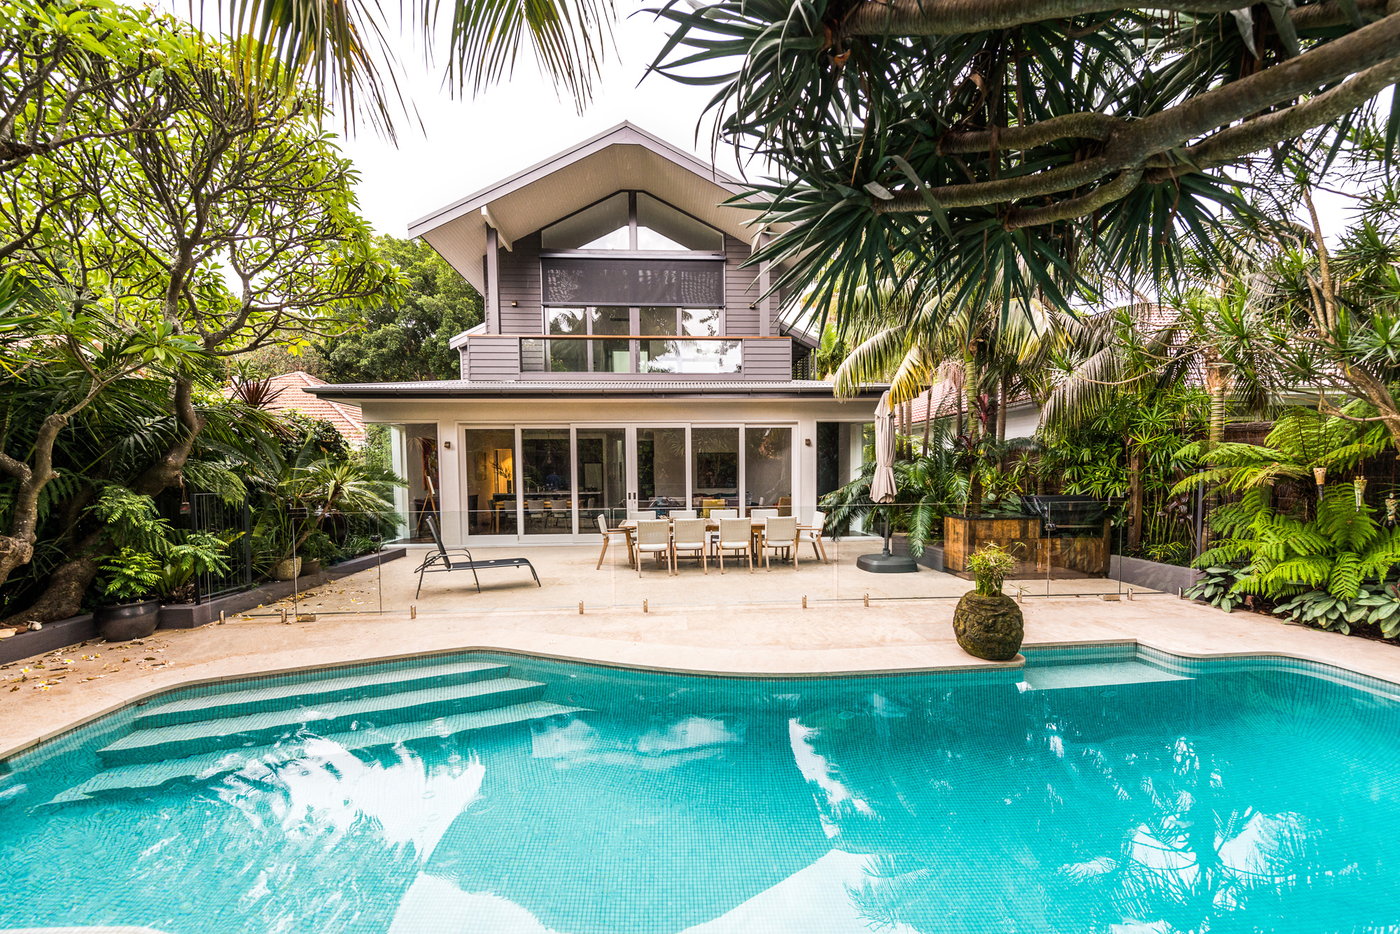
Split-Level Pools Vs Retained Terraces for Sloping Sydney Sites
A sloping backyard does not need to limit what you can create. With the right plan, changes in level can shape a layered outdoor retreat, giving the pool, entertaining spaces and garden areas their own purpose while still feeling connected.
For many Sydney homes, the slope is part of the appeal, whether it opens towards a view or creates welcome privacy from neighbouring properties. The choice between a split-level pool and retained terraces affects far more than the pool shell. It influences how you move through the yard, where people gather, how the home meets the outdoors and how each view is framed. As summer entertaining brings backyards into focus, it is a good time to think ahead about design, approvals and construction planning.
Read the Site Before Selecting a Pool Structure
As experienced sloping block pool builders in Sydney, we begin with the site rather than a standard pool shape. A detailed survey helps us understand the fall across the block and how that fall relates to the house, boundaries, neighbouring properties and existing structures.
Even a backyard that appears to have a mild slope can involve significant changes in level once pool setbacks, safety barriers, access paths and usable surrounding space are considered. Soil conditions, drainage paths, easements and construction access also influence how a concrete pool and supporting structures should be designed.
Early coordination helps avoid a familiar problem, where a pool looks right on paper but leaves little room for steps, seating, planting or comfortable circulation once the site works are resolved. We consider the pool shell, retaining, drainage, paving, lighting and outdoor structures as parts of one composition.
Key site considerations include:
- The direction and degree of fall across the backyard
- Access for excavation, materials and construction equipment
- The pool’s relationship with the home, boundaries and views
- Existing drainage routes and wet-weather conditions
- Space needed for safe, comfortable movement around the pool
Choose Split-Level Pools for Movement and Visual Drama
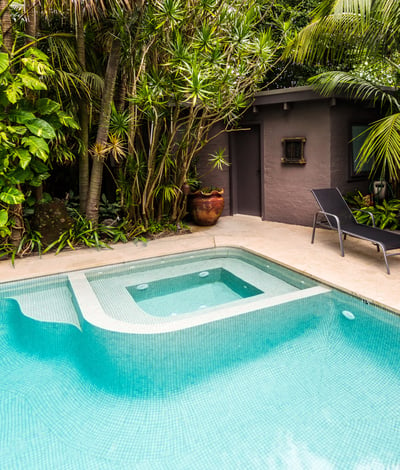
A split-level pool uses connected water bodies at different elevations. This may take the form of a raised spa that flows into a lower swimming pool, a shallow lounging zone that steps down into deeper water, or a pool arrangement that follows the site’s natural fall.
This approach can reduce the feeling of a large pool structure being placed heavily against a slope. Instead, the change in level becomes a deliberate architectural feature. A spillway or edge detail can introduce gentle water movement, while separate levels create distinct spaces for relaxing, swimming and gathering.
On view-oriented sites, a split-level arrangement can also help frame the outlook from indoor living areas and outdoor seating zones. The upper water level may sit closer to the home, while the lower pool becomes part of a broader garden setting.
Behind the clean lines, however, there is careful technical work. We need to resolve structural engineering, waterproofing between levels, hydraulics, overflow management, equipment access and safe movement around the water. Precise set-out, concrete construction and well-chosen finishes are what make a level change feel calm and effortless rather than overly busy.
Use Retained Terraces to Create Outdoor Rooms
Retained terraces create level platforms within a sloping backyard. Rather than treating the garden as one steep plane, we can shape a sequence of usable areas, each with its own role and character.
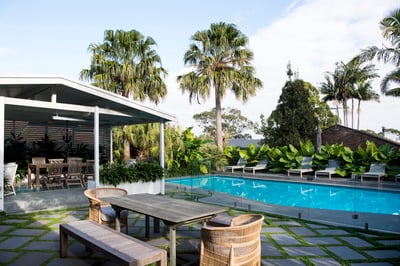
A terrace close to the house may become the main pool area, making it easy to move between indoor living spaces and the water. A lower or upper level can then hold a lawn, dining area, fire pit, garden bed or quiet seating space. This is often a strong solution when you want generous pool surrounds and practical outdoor living areas without forcing every feature onto one large elevated platform.
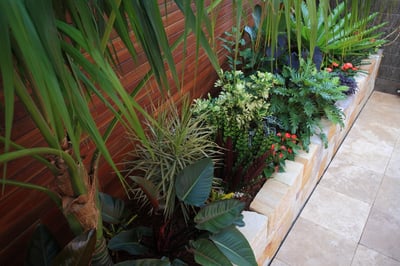
Retaining walls should be treated as architecture, not simply as site support. Their proportions, materials and placement influence the entire feel of the backyard. Steps can be broad and inviting, planting pockets can soften edges, and integrated seating or lighting can turn a retaining element into a feature.
A well-resolved terrace plan may include:
- A level pool deck with room for loungers and supervision
- Direct pathways between the house, dining area and pool
- Garden levels that add privacy and soften built structures
- Built-in seating along a wall or beside a fire pit
- Drainage behind and below retaining walls to manage wet weather
Proper engineering and drainage are particularly important where walls support paving, pool surrounds or garden areas. Water needs a clear route through the site so that the finished outdoor environment performs well through changing weather conditions.
Combine Pool, Garden and Entertaining Into One Plan
The strongest answer is often not strictly split-level pool versus retained terraces. Many high-end backyards use both. A raised spa can transition into a lower pool, while retained garden levels create a dining terrace near the home and a lawn beyond the water.
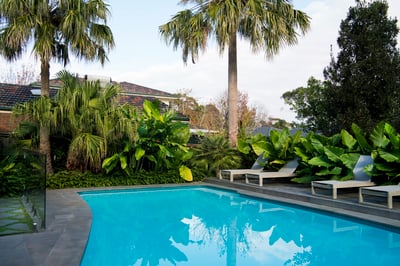
When these elements are planned together, daily use becomes much easier. The pool can be placed for sun, privacy, outlook and supervision, while stairs, pathways and thresholds make the trip from kitchen to poolside feel natural. Every change in level should have a reason, whether it creates a better view, a more comfortable entertaining zone or a quieter place to sit.
Materials also play a major role in bringing the design together. Custom pool coping, natural stone, timber details, built-in seating, outdoor kitchens, pergolas, feature planting and integrated lighting can carry a consistent language from the house into the garden.
A coordinated design-and-construct process helps us sequence these connected decisions with care. Pool construction, retaining, drainage, finishes and outdoor structures need compatible levels and clear construction order. Resolving them together reduces the chance of late compromises and disconnected transitions.
Begin with a Site-Led Backyard Plan
Neither option is universally better. Split-level pools can bring movement and visual impact to a slope, while retained terraces can create the flat, flexible outdoor rooms many families want. The right direction depends on your site gradient, home architecture, views, access and the amount of usable space you want around the water.
Rather than focusing on the pool shell alone, consider how the full backyard will work on an ordinary afternoon as well as when friends are over. When pool levels, terraces, drainage, garden areas and entertaining spaces are designed as one, a challenging slope can become the feature that gives your outdoor space its character.
Bring Clarity to Your Pool Design
Custom Creations Landscapes can guide your project from early site assessment through to detailed design and construction. As experienced sloping block pool builders in Sydney, we create custom concrete pools and outdoor spaces with considered levels, finishes and practical site solutions. To discuss your plans with our team, contact us for a tailored consultation.
John Doe