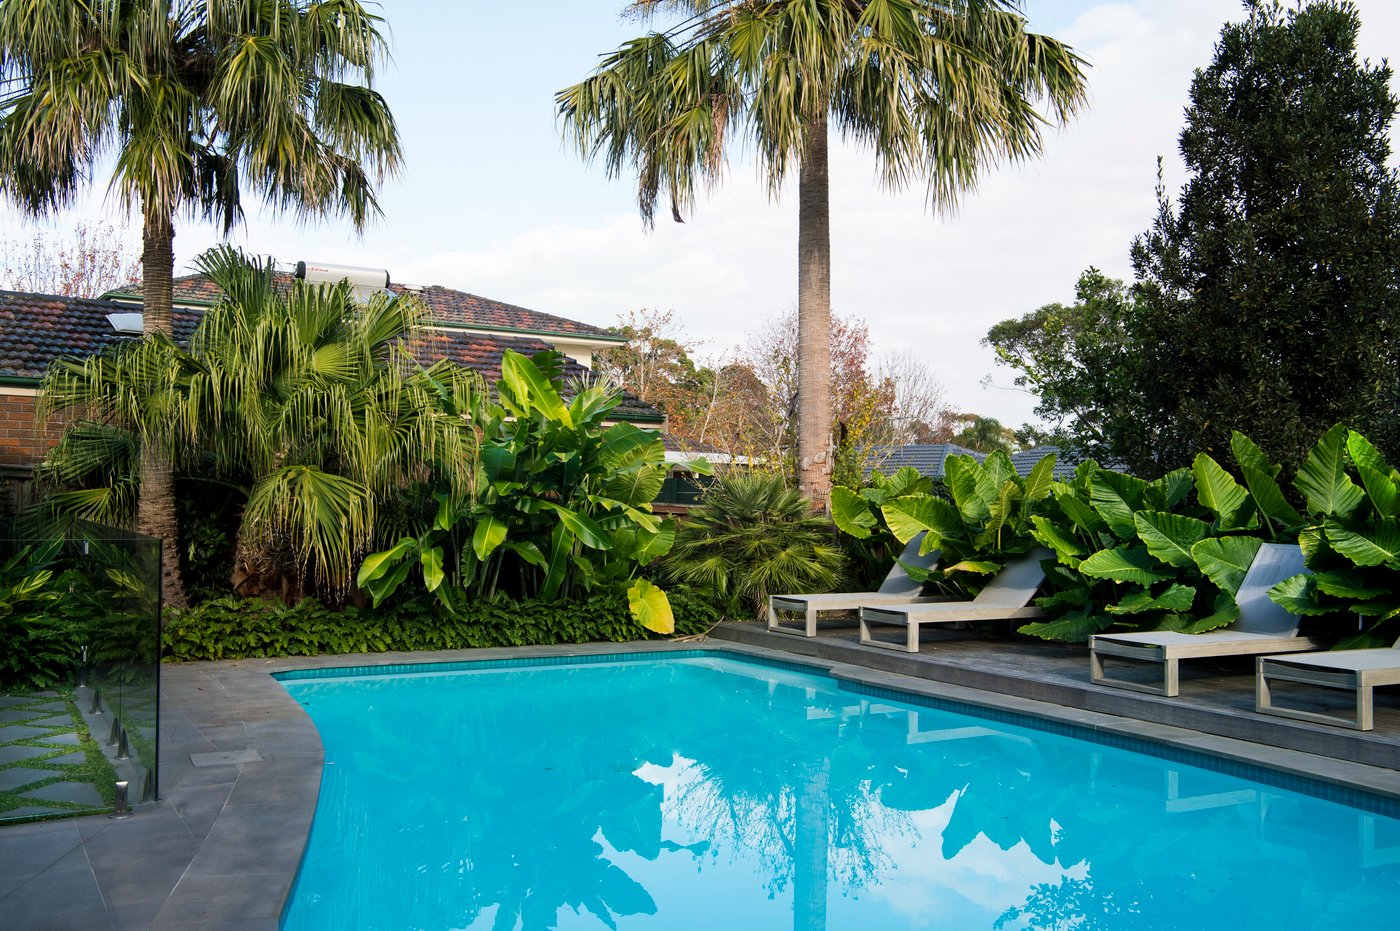
What North Shore Pool Builders Assess Before Designing a Pool
A Thoughtful Assessment Creates a Better Backyard
We begin every premium concrete pool project well before excavation. On the North Shore, a backyard may offer beautiful views, mature gardens and strong architectural character, while also presenting steep ground, heritage considerations, narrow access or close neighbours. Early assessment protects the quality of the design, the construction approach and the way you will enjoy the space for years to come.
Choosing a pool is not the same as designing one around your home. We consider how the pool will sit beside the architecture, connect to entertaining areas and suit the way your household lives now and in the future. Late November is often when thoughts turn to holiday entertaining and long summer days, but the best outcomes are planned well ahead, with time for design, approvals, selections and considered construction.
What We Assess First on Your Site
Before recommending a shape, position or finish, we study the physical character of the block. Slope, soil conditions, drainage paths, retaining walls, easements and underground services can all influence excavation, engineering and the order of works. The relationship between the house and the proposed pool zone matters just as much, particularly when levels need to be resolved between indoor and outdoor areas.
Access is another early focus. Many North Shore homes have narrow side passages, mature planting, tight streets or elevated rear yards. We review how excavation equipment, concrete deliveries, spoil removal and materials can move through the property with a practical method that respects both your home and surrounding residences.
Our initial review often includes:
- Existing levels, drainage and retaining requirements
- Underground services, easements and structural constraints
- Side access, street access and material handling options
- Established trees, sandstone details and garden features worth retaining
A steep or constrained block does not rule out a sophisticated result. With the right design, engineering and construction sequence from the start, a pool can become part of a beautifully resolved tiered outdoor setting rather than an awkward addition to it.
Sun, Privacy and Lifestyle Guide Pool Placement
Sunlight changes throughout the day and across the seasons, so pool placement deserves more thought than simply choosing the sunniest corner. We look at shade cast by the home, neighbouring buildings and established trees, then consider how that affects the pool, spa, seating areas and any heating approach. A comfortable place to sit after a swim can be just as important as the swimming zone itself.
Privacy and outlook also shape the design. Elevated homes, close boundaries and valuable district or harbour views can create both opportunities and challenges. Sightlines from inside the home, overlooking from nearby properties and views from the pool all help guide decisions about planting, screens, level changes and the placement of structures.
Your everyday routine gives the design its purpose. During early discussions, we consider whether the space needs to support:
- A lap pool for regular exercise
- A family pool with room to play and relax
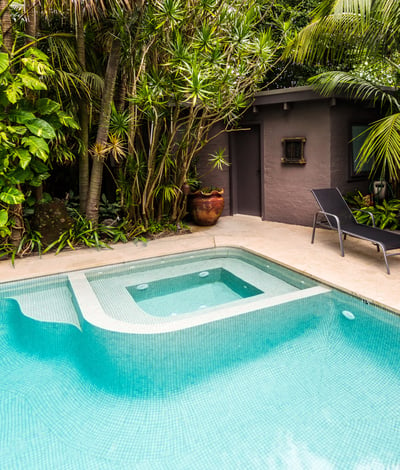
- A compact courtyard pool with an integrated spa
- A sun shelf, outdoor kitchen, cabana or generous entertaining area
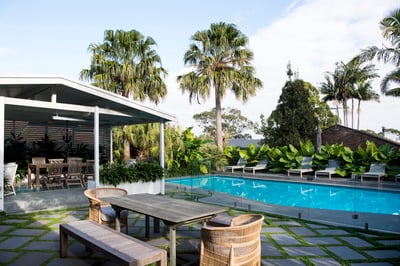
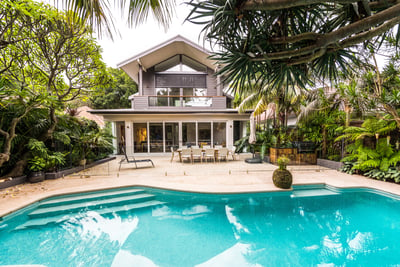
Rather than treating the pool as a feature at the end of the garden, we design for natural movement between the home and outdoors. Paving, planting, lighting, seating, architectural finishes and water all need to feel connected from every viewpoint.
Planning Requirements Shape the Design Early
Planning checks belong at the beginning of the process, not after a concept has already taken shape. Council controls, zoning, setbacks, heritage considerations, bushfire or flood overlays and other site restrictions can affect what is practical on a particular property. Requirements can vary across North Shore council areas, so early due diligence helps us align the design with a realistic approval pathway.
Depending on the project, the approval process may involve a complying development route, development approval or input from specialist consultants. Pool fencing, safety barriers, drainage and structural requirements must also be considered as part of the overall design. When these elements are left until late in the process, they can interrupt the proportions, circulation and visual calm of the finished space.
Working to one coordinated plan helps prevent clashes between the pool, retaining, paving, stormwater and outdoor structures. For homeowners hoping to begin work after the peak summer period and enjoy the result in a future warm season, this early planning can make a meaningful difference to the overall programme.
Structural Details Deliver Lasting Performance
Concrete pool construction begins with a response to the site itself. The pool shell, steel reinforcement, excavation profile, retaining requirements and drainage strategy all need to suit the conditions below and around the proposed pool. This is especially important on sloping ground, near existing buildings or where the pool connects with elevated entertaining spaces and garden walls.
Much of the quality of a pool sits beneath or around its visible finish. Hydraulic planning, filtration equipment, lighting locations, waterproofing, internal finishes, waterline tiles, coping and surface drainage all influence appearance, performance and day-to-day ownership. Each decision should support the intended design, rather than being selected in isolation.
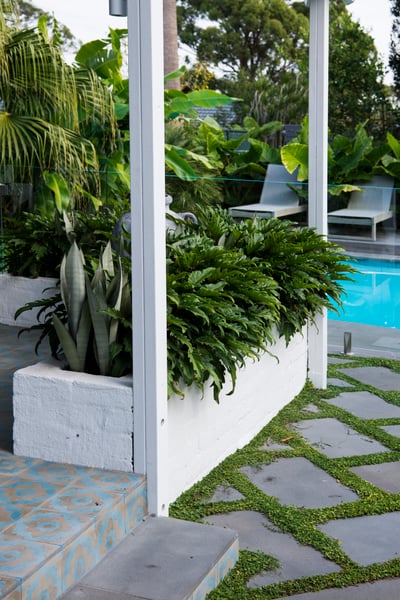
As a pool builder on Sydney’s North Shore, we also consider how the concrete pool will connect with paving, fencing, outdoor kitchens, pool houses and final planting. Coordinating these works from the beginning avoids the common problem of completing a pool first, then forcing every other backyard element to fit around it.
Clarity Before Design
The strongest pool designs are shaped by far more than size, style and finish selections. They begin with an informed view of the block, the home, planning requirements, lifestyle priorities and the technical work needed to bring everything together.
A detailed site discussion should give clear direction before major decisions are made. When entertaining goals, family life, architectural style and long-term plans are considered together, the pool and outdoor environment can feel purposeful, refined and easy to live with.
Bring Your Pool And Landscape Vision Together
At Custom Creations Landscapes, we create tailored concrete pools and outdoor spaces that complement the way you live. Speak with our team about working with a pool builder in North Shore, Sydney for a considered design and seamless construction process. When you are ready to discuss your project, contact us to arrange a consultation.
John Doe