Why Gardens Need Architectural Structure Before They Need Plants
Why Gardens Need Architectural Structure Before They Need Plants
A well-designed garden begins long before plants are chosen. The strongest outdoor spaces start with structure, because structure decides how you move, gather, rest and enjoy the area through every season.
When we plan a backyard, we look beyond individual features. A pool, terrace, lawn, seating area and garden bed should work together as one considered environment, rather than feeling like separate additions competing for space.
Structure Creates an Outdoor Space with Purpose
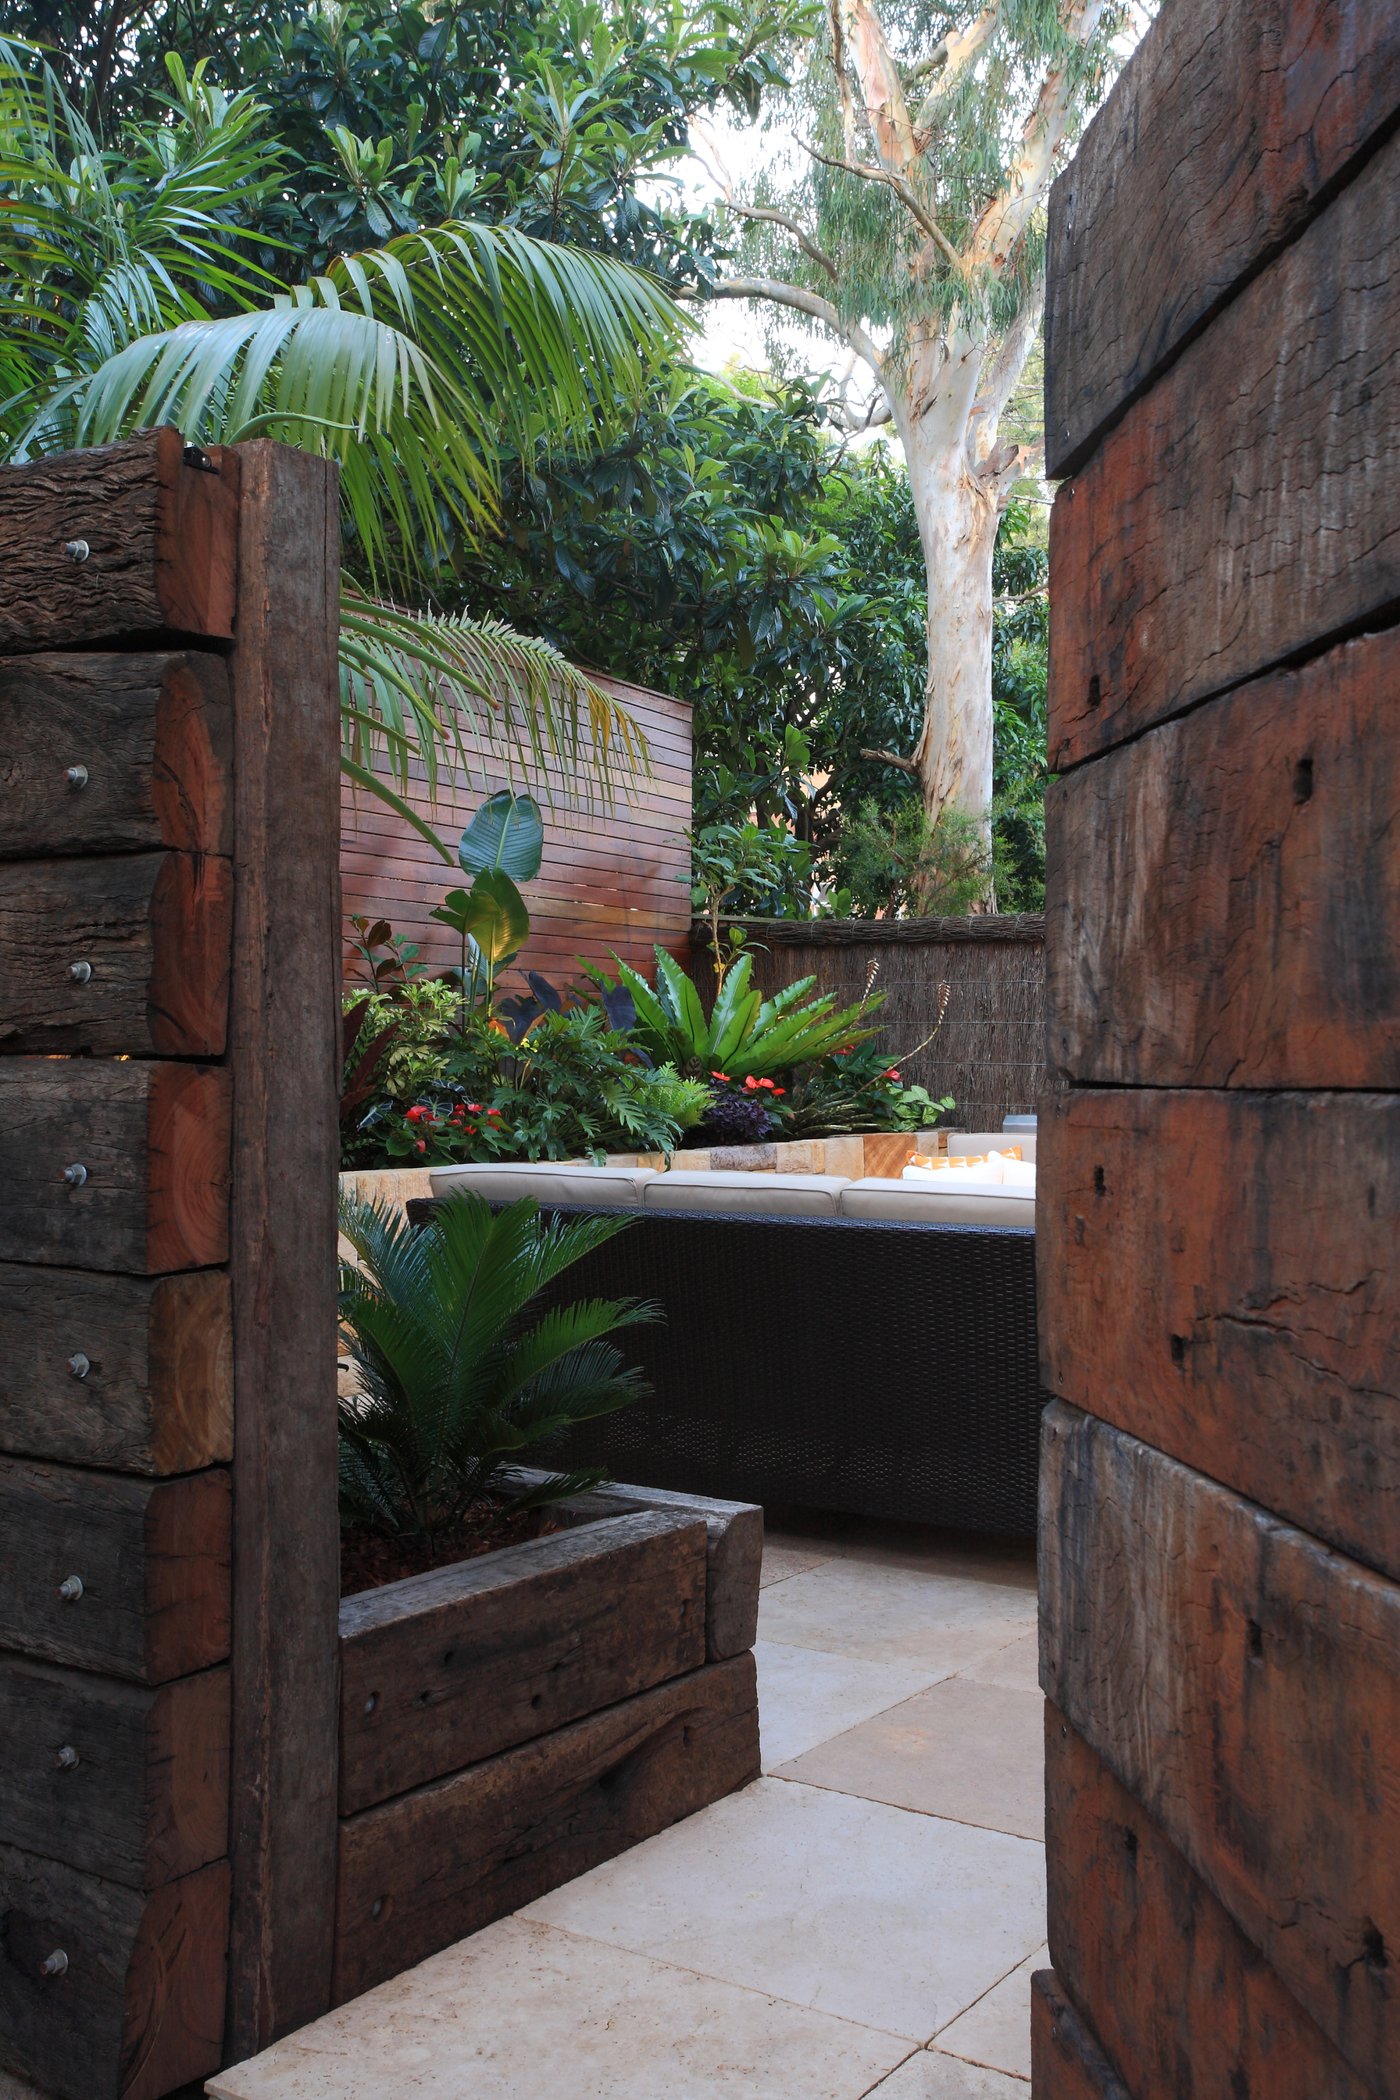
Architectural structure gives an outdoor area order. Levels, paths, retaining walls, terraces, pool placement and built-in seating all create a framework that turns an open backyard into a series of useful, connected spaces.
This matters most when the weather invites you outside. During a Sydney summer, your backyard may need to handle quiet family time one day and a larger gathering the next. Without clear zones and comfortable circulation, even a generous yard can feel crowded, awkward or underused.
A thoughtful plan makes room for the way you actually live. We consider how a pool relates to dining, where people will lounge, how guests move through the space and which areas need privacy or shade. The result should feel natural, not overly arranged.
Begin with Space, Movement and Purpose
Before selecting stone, finishes or planting, we assess the whole site. That includes the home’s architecture, the block’s orientation, existing levels, neighbouring properties, access and the way you want to use the backyard.
Experienced architectural garden designers in Sydney know that the spaces between features are just as important as the features themselves. A beautiful pool will not feel inviting if the path from the house is inconvenient. Likewise, an outdoor dining setting needs a practical connection to the kitchen, not a long route across wet paving or uneven ground.
Clear circulation often comes down to a few key decisions:
- The path from indoor living areas to outdoor dining and entertaining spaces
- The route from the pool to a bathroom, change area or towel storage
- Steps, gates and thresholds that feel safe and easy to use
- Access for maintenance, equipment and everyday movement around the property
Zoning also gives each part of the backyard a clear role. A pool zone may need strong sun exposure, safety measures and room for loungers. Dining areas often benefit from nearby shade and weather protection. A quieter seating nook, fire feature or lawn can then sit slightly apart, creating variety without interrupting the overall flow.
Too often, lawns become oversized empty spaces, pools are placed wherever they fit, and planting beds are left to fill the gaps. We avoid this approach by resolving the larger plan first. Every area should earn its place.
Build Levels, Materials and Pools as One System
Changes in level are common across Sydney homes, but they are not simply obstacles to work around. A rise or fall in the site can create a sequence of outdoor rooms, frame a view or separate entertaining spaces from quieter garden areas.
Retaining walls, raised planters, broad steps and decks can all bring purpose to a sloping block. Rather than trying to make every surface flat, we consider where level changes can add interest and improve the way the backyard is used.
Materials also carry much of the design. Natural stone, porcelain, textured concrete, timber, masonry, rendered walls and custom metalwork all have a role to play, provided they suit the home and the conditions around them. Poolside surfaces need to perform in wet areas and strong sun, while entertaining zones must cope with regular use without losing their sense of refinement.
Behind these visible details sits another layer of planning:
- Drainage that directs water away from key areas
- Retaining and soil management where levels change
- Discreet locations for pool equipment and service access
- Lighting conduits and irrigation planned before surfaces are finished
- Edges and junctions designed to stay clean over time
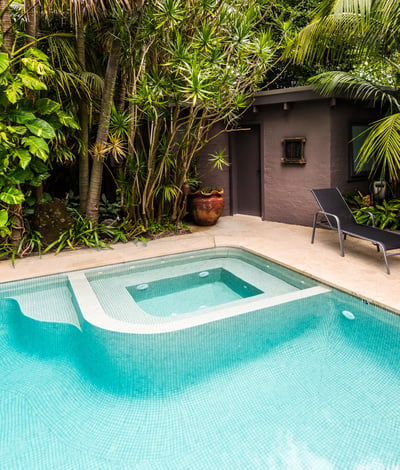
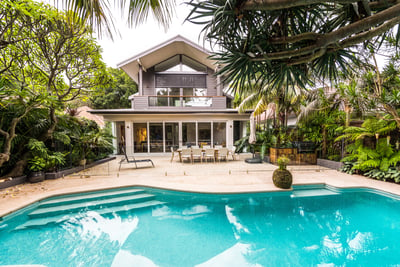
A custom concrete pool should be part of this system from the beginning. Its shape, depth, position, coping and surrounding paving affect the entire backyard. A long linear pool can reinforce the lines of a contemporary home, while a softer form can sit beautifully alongside natural materials and layered greenery.
At Custom Creations Landscapes, we approach pool construction and the surrounding outdoor works as connected parts of one design. Whether we are building a standalone concrete pool or completing a full backyard transformation, we consider how the pool will relate to the house, terrace, boundaries and adjoining spaces.
Let Planting Soften the Framework
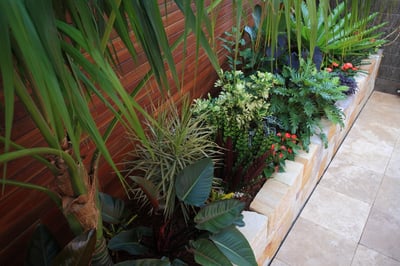
Plants bring life, texture and seasonal change, but they work best once the main structure is resolved. A well-planned planting scheme should frame views, soften walls, provide privacy and bring movement to the hard surfaces without hiding the design beneath it.
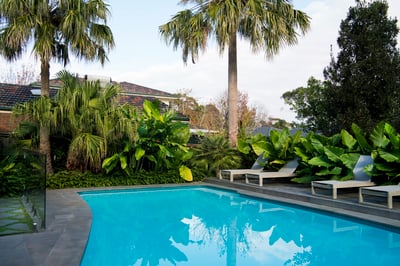
Different areas call for different planting responses. Poolside gardens may need to tolerate reflected heat and avoid excessive leaf drop. Boundary planting can help screen neighbouring properties and soften built edges. Shaded courtyards, exposed terraces and entry spaces each have their own conditions to consider.
The aim is balance. Layered planting and carefully placed trees can make a structured backyard feel settled and inviting, while restrained plant choices allow strong lines, pool edges and architectural details to remain visible. Greenery should add depth to the space, not compensate for poor planning.
Start with a Plan for Summer Living
Summer often makes the gaps in an outdoor area more obvious. You may notice the lack of shade around the table, the awkward path to the pool, limited privacy from neighbours or the feeling that the backyard does not connect properly to the home.
Early planning gives you time to consider site conditions, approvals, construction sequencing and material selections before work begins. More importantly, it allows the pool, outdoor living areas, levels and planting to be designed as a whole.
A garden with strong structure does more than look polished. It gives every part of the backyard a purpose, makes outdoor living easier and creates a foundation that planting can gradually soften and enrich over time.
Bring Clarity To Your Backyard Vision
At Custom Creations Landscapes, we create considered outdoor environments that unite architecture, planting and practical living zones from the outset. Our architectural garden designers in Sydney can develop a tailored plan for a refined, cohesive backyard. When you are ready to discuss your project, contact us to arrange a consultation with our team.
John Doe