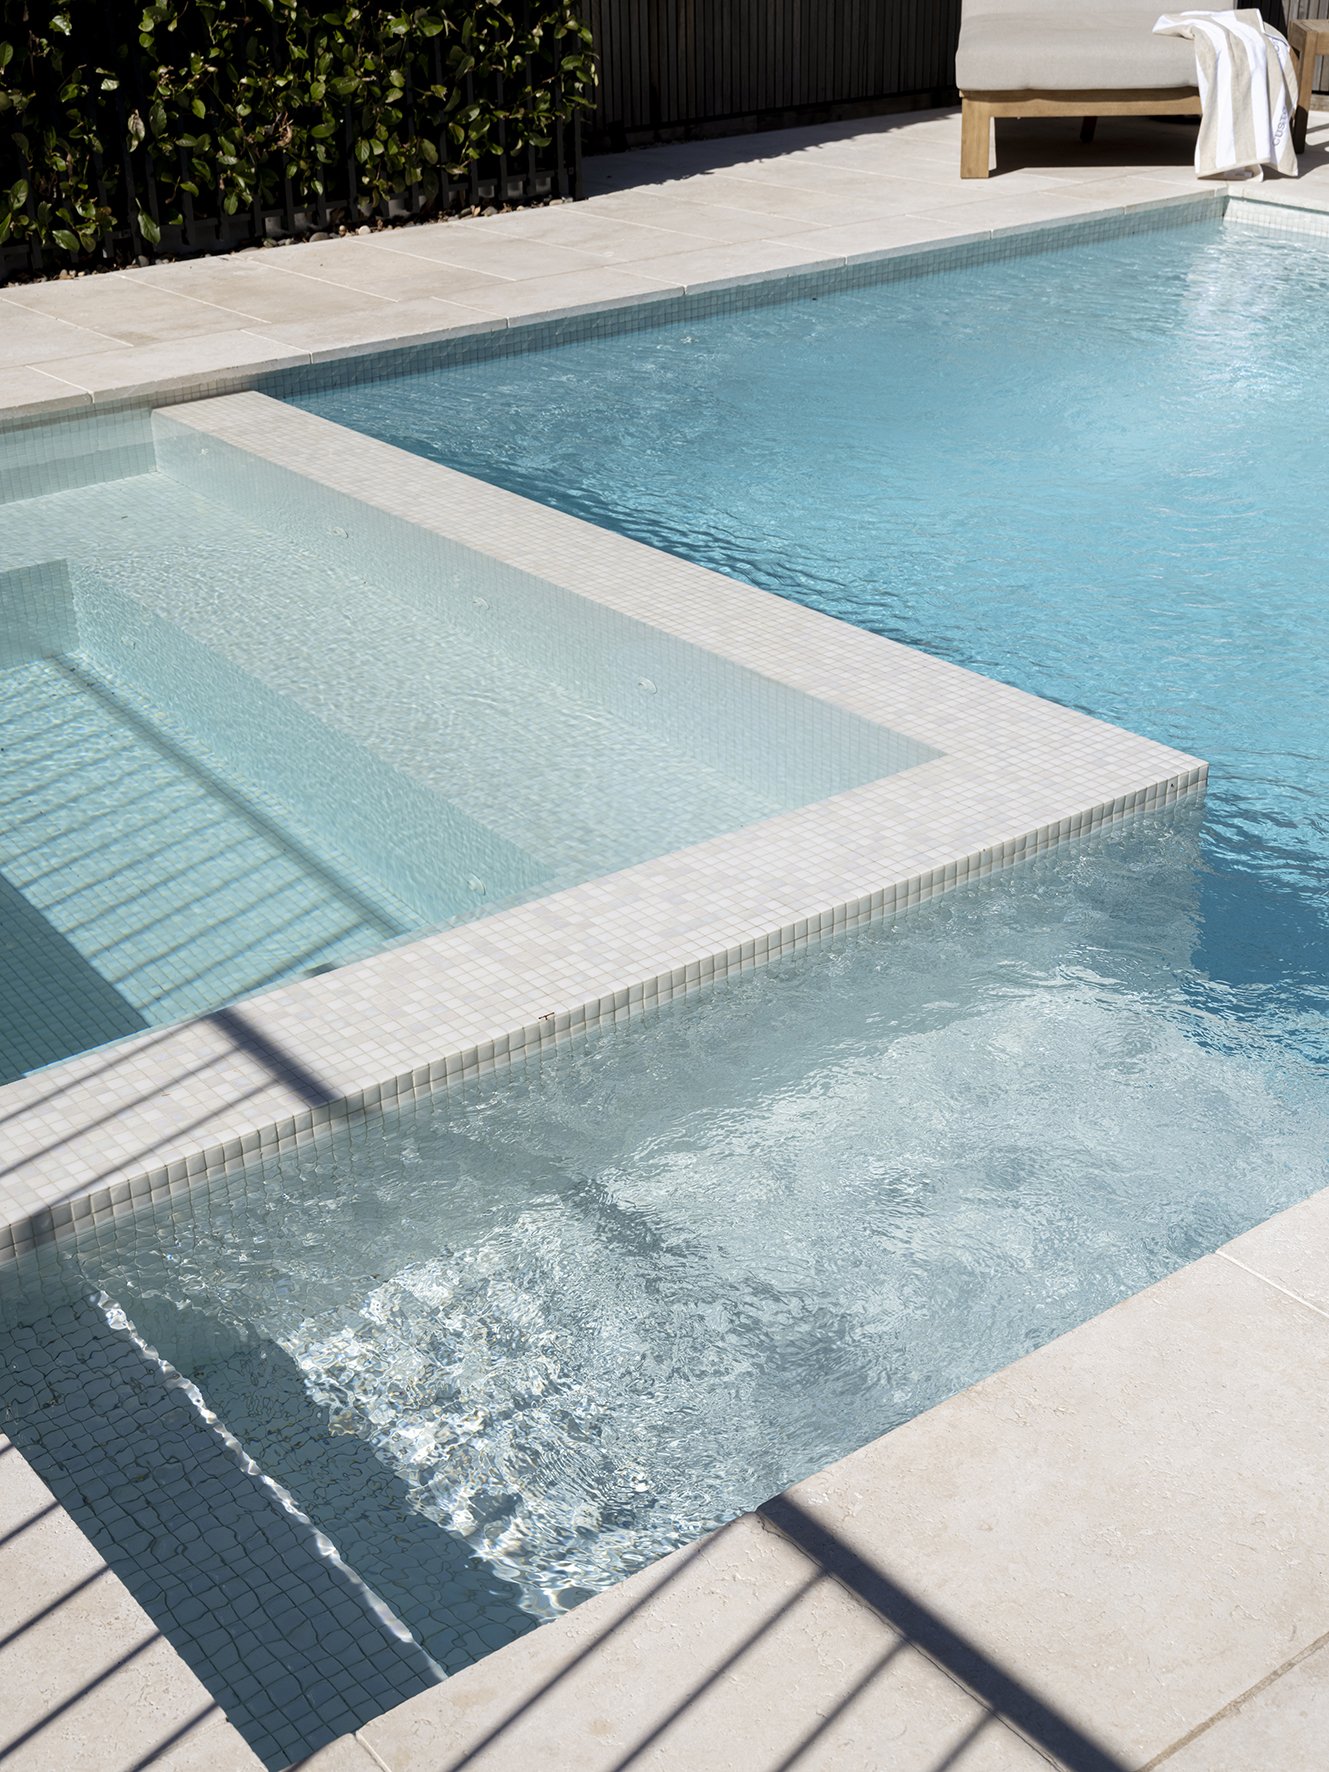
Pool Design for Steep Sydney Blocks: Split Levels, Retaining Walls, Views
Transforming Steep Sydney Blocks Into Resort-Style Retreats
A steep block can feel like a problem when you first start thinking about a pool. Standard designs do not sit well, access seems difficult, and it is easy to worry that you will end up with a small, awkward space. With the right thinking, though, these sites often become the most interesting and memorable backyards.
Architectural swimming pool design in Sydney is all about using the fall of the land to your advantage. Split levels, layered terraces, and carefully planned view lines can turn a tricky slope into a private resort that connects smoothly with your home. In this article, we will walk through how we approach circulation, retaining strategies and view planning, with simple concept layout ideas you can picture on your own site.
At Custom Creations Landscapes, we work as a design-and-construct studio, so we look at the pool, the structure and the garden as one complete project. That means thinking about concept, approvals, engineering, construction and finishing details from day one, which is especially important on steep and complex blocks.
Reading Your Steep Block Like an Architect
Before drawing shapes or choosing tiles, we start by reading the site. On a sloping Sydney block, a clear understanding of levels is everything.
We look at:
- The fall of the land and where water naturally wants to run
- Natural high points for terraces and low points that may suit a lawn or lower deck
- Existing structures that may set key levels
- Mature trees worth keeping for shade or privacy
- Corridors where you catch harbour glimpses, city lights or district views
Early planning of circulation and access avoids a lot of headaches later. On a steep block, this includes:
- Allowing for crane access for the pool shell or steel
- Planning machinery routes for excavation and spoil removal
- Reserving space for drainage, pool plumbing, power, lighting and filtration
We also look carefully at how your internal floor level lines up with the outside. When the main living room opens straight onto an upper terrace, then steps down gently to the pool, the whole space feels natural and relaxed. Too many random steps or handrails break that feeling very quickly.
A typical concept layout on a rear-fall block might place:
- A main living terrace aligned with the internal floor
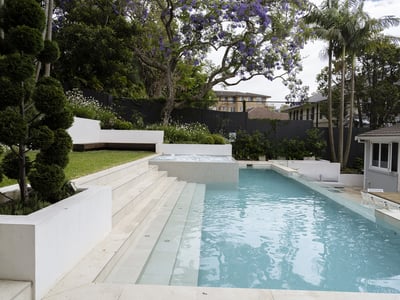
- A mid-level pool terrace stepping down half a level with wide, generous stairs
- A lower lawn or garden space one more level down, gently graded for play or planting
Each platform is retained and drained as part of one consistent plan, rather than patched together over time.
Smart Split-Level Circulation for Sloping Sites
Split-level circulation is simply the art of breaking one big drop into a series of comfortable, human-scale steps and platforms. On a steep site, it controls how you move from house to pool to garden and how each zone feels.
We like to think in terms of zones that are linked but still have their own character:
- Quiet zones like daybeds, spas or reading corners
- Active zones like kids splash areas, lap lanes or outdoor kitchens
- Transition zones like wide steps, landings and small sitting spots
By tuning the levels, we can keep noisy play away from the quiet corner, but still let you keep an eye on everything. Safety is part of this too. Good split-level planning:
- Avoids long, steep stair runs that feel unsafe or tiring
- Lets us use changes in level and planters as subtle pool barriers
- Helps achieve compliant pool fencing without a forest of posts and rails
A classic steep-site concept may have an upper dining terrace on the same level as the kitchen, so food moves out easily. From there, a half-flight of broad steps brings you to the pool coping level with sun lounges and a few umbrellas. Another half-flight leads to a lower firepit or lawn. Materials and planting run through all three platforms, so they feel like one space, not separate areas.
Retaining Walls That Work Harder Than Just Holding Ground
On a steep Sydney block, retaining walls do a lot of heavy lifting behind the scenes. With careful design, they also become some of the most beautiful features in the garden.
We often integrate retaining with the pool shell and landscape elements, so a wall might also be:
- The backrest to a long concrete bench seat
- The backdrop for an outdoor shower, with a simple drainage line
- A raised planter that breaks up height and adds softness
- A place to hide lighting, power and filtration services
Engineering is important on these projects. Soil conditions, drainage paths and waterproofing all need to be considered early, so that walls and pool shells stay stable and dry over time. This is where close coordination between engineers and designers pays off.
To reduce visual bulk, we like to terrace and step walls where we can, and to use materials that feel solid but not overpowering, such as:
- Off-form concrete with clean lines
- Stone cladding with warm texture
- Rendered walls that can take a soft, light finish
For example, on a hillside pool, the rear retaining wall may double as a continuous built-in bench along the water, with a slight lean in the backrest for comfort. A slim LED strip under the seat creates a floating look, and planting pockets above soften the height and add privacy from neighbours.
View-Line Planning and Year-Round Outlooks
On many Sydney slopes, the real luxury is the view. A thoughtful pool design treats water as part of the view, not just something you swim in.
We spend time standing in key spots inside the home and on the upper terraces, working out:
- Where the eye naturally goes when you walk into the living room
- How the pool can run in line with that main axis
- What you see beyond the pool edge, such as gum trees, distant water or city lights
The goal is for the pool to be a visual anchor even when no one is swimming. Clean coping lines, reflective water and structured planting keep the space looking considered in every season. This matters on sloping blocks where you often look down onto your own pool from above.
Balancing privacy and outlook is also important. We often use:
- Level changes and planter bands to block direct neighbour views
- Taller planting in key corners to screen without feeling boxed in
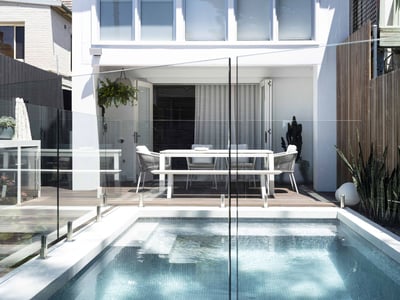
- Low-profile or frameless glass fencing to keep sightlines open to the view
A simple concept might set the long edge of the pool parallel with the best outlook, then align that edge with the largest living room window or sliding door. Low walls and glass keep the eye moving outwards, rather than stopping at a fence line.
Integrated Pool and Landscape Packages for Steep Sites
On a steep block, a pool-only approach almost always leads to compromise. Levels, drainage and access are too tightly linked. This is why we focus on integrated pool and landscape packages, where everything is planned and built as one.
With one design language and one level strategy, you get:
- Consistent step heights, wall heights and material finishes
- A single drainage plan that deals with all terraces and retaining
- A clear construction sequence that avoids rework and delays
A design-and-construct approach also helps pull together what council or a private certifier needs to see. Pool engineering, retaining walls, stairs, handrails and planting plans can be coordinated into one submission instead of being pieced together later.
To turn a steep site into a true high-end outdoor living space, we look beyond the shell of the pool and consider details like:
- Outdoor kitchens close to the main living area
- Covered lounges that work in both sun and rain
- Fire features that extend use into cooler evenings
- Custom concrete or stone steps and landings that feel solid and safe
- Feature planting and layered lighting that make the space inviting at night
On many challenging hillsides around Sydney, we have seen how fragmented older works can be tied into a clear, stepped design. By rethinking levels, linking platforms and rebuilding key elements, a once awkward yard can feel like a private resort that suits the home and the way you live.
Get Started With Your Project Today
If you are ready to transform your backyard with considered detail and lasting quality, our team at Custom Creations Landscapes is here to collaborate with you. Explore how we approach architectural swimming pool design in Sydney for inspiration on what is possible on your property. Then reach out to contact us so we can discuss your site, your lifestyle and the best way to bring your new outdoor space to life.
John Doe