What to Bring to a Luxury Pool and Garden Design Consult in Sydney
Walk Into Your Design Consultation Fully Prepared
A luxury concrete pool and garden is not just another home project; it changes how you live every day. Your first design consultation is where that change really begins, so arriving prepared makes a big difference to the outcome.
When you bring the right information, ideas and questions, your designer can give sharper advice on layout, approvals, build methods and how your budget is best spent. It often means fewer changes later, less guesswork, and a clearer path from first sketch to the finished backyard.
This guide is for Sydney homeowners planning a bespoke concrete pool, a complete backyard transformation, or wanting to turn an existing garden into a resort-style retreat. If you are thinking ahead to swimming next summer, an August consultation is ideal, as it gives time for design, approvals and construction.
Below, we share a practical checklist of what to bring, what to think through, and how to get real value from premium pool design consultations in Sydney with a team that handles design, approvals and construction from start to finish.
Essential Site Information to Bring on the Day
Good site information lets your designer talk in specifics, not guesses.
Start with any plans or surveys you already have. Even older documents are helpful:
- Site survey with contours and spot levels
- House floor plans and site plan
- Sewer diagrams, stormwater plans and easement locations
- Previous pool or garden plans, even if they were never built
Accurate measurements and heights help us see what is realistic for a concrete pool, retaining walls and outdoor structures. They also support smoother work with council or a private certifier later, as we are starting from clear information rather than assumptions.
Photos and videos are just as valuable. Before your consultation, take a quick walk around the backyard and capture:
- Wide shots from the main rooms looking out
- Close-ups of slopes, retaining walls, existing decks or sheds
- Access points like side paths, garages, tight driveways and gates
These images help your designer read sun angles, breezes, privacy issues and important outlooks. For example, where afternoon sun is strongest, or which neighbour windows look into your yard. They also show how easy it will be to bring in machinery or materials, which can affect methods and timeframes.
It is also helpful to note the position of services and existing structures, such as:
- Stormwater pits and drainage grates
- Gas meters, power lines, AC units and pool equipment if you already have a pool
- Large trees, especially near boundaries
- Neighbouring garages, studios or retaining walls
In Sydney, some blocks sit in bushfire zones, flood-prone areas or heritage streets. Councils can also have strict tree controls. If you already have letters from council, previous approvals or zoning information, bring those along. When we understand the limits of your site early, we can shape pool and garden layouts that respect those rules and are more likely to move through approvals without major rework.
Curating Visual Inspiration That Reflects Your Lifestyle
Most people have a sense of what they like, but it can be hard to describe in words. A focused mood board does the heavy lifting.
Collect images that truly speak to you from Instagram, Pinterest, magazines and finished project galleries. Group them into simple themes:

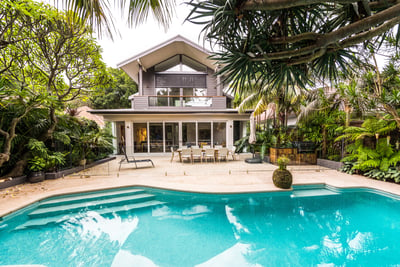

- Pool style, such as clean geometric forms, infinity edge, plunge or family pool
- Planting style, from lush tropical and coastal to structured and architectural
- Materials, like stone, concrete, timber, porcelain or glass tile
- Outdoor living, such as pavilions, pergolas, fire pits, daybeds or outdoor kitchens
The goal is not to copy a single backyard, but to show how you want your space to feel year-round. Is it calm and minimal, or rich and green? Light and coastal, or dramatic and moody? That feeling becomes a clear design direction.
It also helps to pick two or three finished projects that are closest to your dream outcome. Point out specific details you love, such as:
- The coping and step design into the pool
- Waterline tile colour and texture
- Feature walls or scuppers
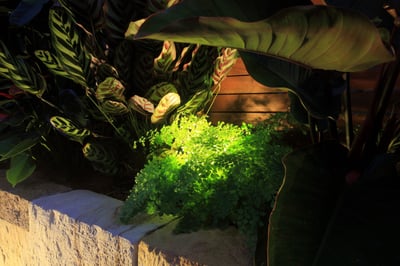
- Garden layering and lighting effects at night
Seeing the exact things that catch your eye helps your designer build a cohesive scheme, rather than a mix of features that do not quite work together. Local Sydney examples are especially helpful, as they show what performs well in our climate and on similar block sizes.
Alongside images, think about how you will actually use the space. Many homeowners find it useful to jot down a few everyday scenes, for example:
- Summer afternoon with friends around the pool
- Kids playing in a shallow zone while adults relax nearby
- Early morning laps before work
- Winter evenings by a fire feature with soft lighting
Turning mood images into real life scenarios lets us plan zones, steps, seating, shade and planting that look high-end and also work beautifully for your family long term.
Talking Budget Ranges for a Premium Pool and Garden
Clear budget talk is part of any serious pool design consultations in Sydney, especially when you are considering a custom concrete pool tied into a full garden.
We encourage you to see this as a practical conversation, not an awkward one. When we understand your investment range, we can suggest the right level of structure, finishes and features, and avoid drawing concepts that do not fit.
Instead of one exact figure, arrive with a realistic range and a feel for your priorities. It helps to understand what tends to drive costs, such as:
- Pool size, depth and shape
- Site access and excavation, especially on tight or sloping blocks
- Engineering for retaining walls, suspended slabs or raised pools
- Finish quality, including tiles, stone, joinery and custom steelwork
Integrated features like spas, in-pool bench seating, automated covers, in-floor cleaning, LED lighting and fully built outdoor kitchens or pavilions also have a big impact. So does full garden design with planting, irrigation and lighting, which is what gives a true resort-style result instead of a pool dropped into a bare yard.
Think about what is non-negotiable and what could be staged. Many families choose to design a full masterplan for the entire outdoor area, even if some elements are built later. This avoids piecemeal decisions and awkward add-ons that do not align with the original design intent. A premium builder will always aim to keep quality and aesthetics consistent, rather than cutting corners.
Key Decisions to Consider Before You Arrive
A little thinking time before your meeting can turn it into a productive design workshop.
First, clarify your main goal:
- Is this a pool-first project with light garden updates?
- A complete backyard transformation from fence to fence?
- Or a staged masterplan, with pool and main zones now and secondary elements later?
Ask about typical timeframes for design, engineering, approvals and construction in your part of Sydney. If you are hoping to enjoy the pool next summer, starting discussions in late winter gives more breathing room for each stage. Also note any fixed events, like big birthdays or holidays, that might influence the best construction window.
Next, think about design preferences and practical needs. Do you picture the pool close to the house for easy supervision and entertaining, or slightly set into the garden for a more private resort feel? Are you drawn to stepped terraces that work with a slope, or a single unified level?
It helps to decide early on any non-negotiables, for example:
- Minimum lap length
- Integrated spa or separate spa
- Shallow lounging ledge or beach entry
- Dedicated kids zone away from the deep end
Practical factors also matter: privacy from neighbours, how to catch winter sun while managing summer heat, and key sightlines from living areas, kitchen or main bedroom.
Approvals and maintenance are worth a thought as well. Different approval paths, such as council or complying development, have their own requirements. If you already have approvals, concept plans or past correspondence, bring those. On maintenance, be honest about how much time you want to spend on upkeep. Some owners prefer more automation and higher upfront specification to make long-term care simpler.
Finally, consider your plans for the property. If it is your long-term home, we can lean into highly personalised design. If your horizon is five to ten years, we might give a little more weight to resale appeal, flexible layouts and very durable materials.
Arriving Ready for a Productive Design Session
When you walk into a consultation with clear site information, thoughtful visual inspiration, a realistic budget range and well-formed priorities, the conversation quickly shifts from vague ideas to concrete possibilities.
A premium firm that specialises in bespoke concrete pools integrated with outdoor living can then guide you through the next stages, from detailed concept design and documentation through to approvals and managed construction. With the groundwork done early, your path to a cohesive, long-lasting backyard is smoother, and every decision is tied back to how you want to live at home for years to come.
Get Started With Your Project Today
If you are ready to transform your outdoor area into a space you can enjoy year-round, our team at Custom Creations Landscapes is here to help. Book one of our pool design consultations in Sydney and we will guide you through practical options tailored to your home, lifestyle and budget. We take the time to understand how you want to use your pool and surrounding landscape so every detail works together. If you would like to chat through ideas or timing first, simply contact us and we can walk you through the next steps.
John Doe