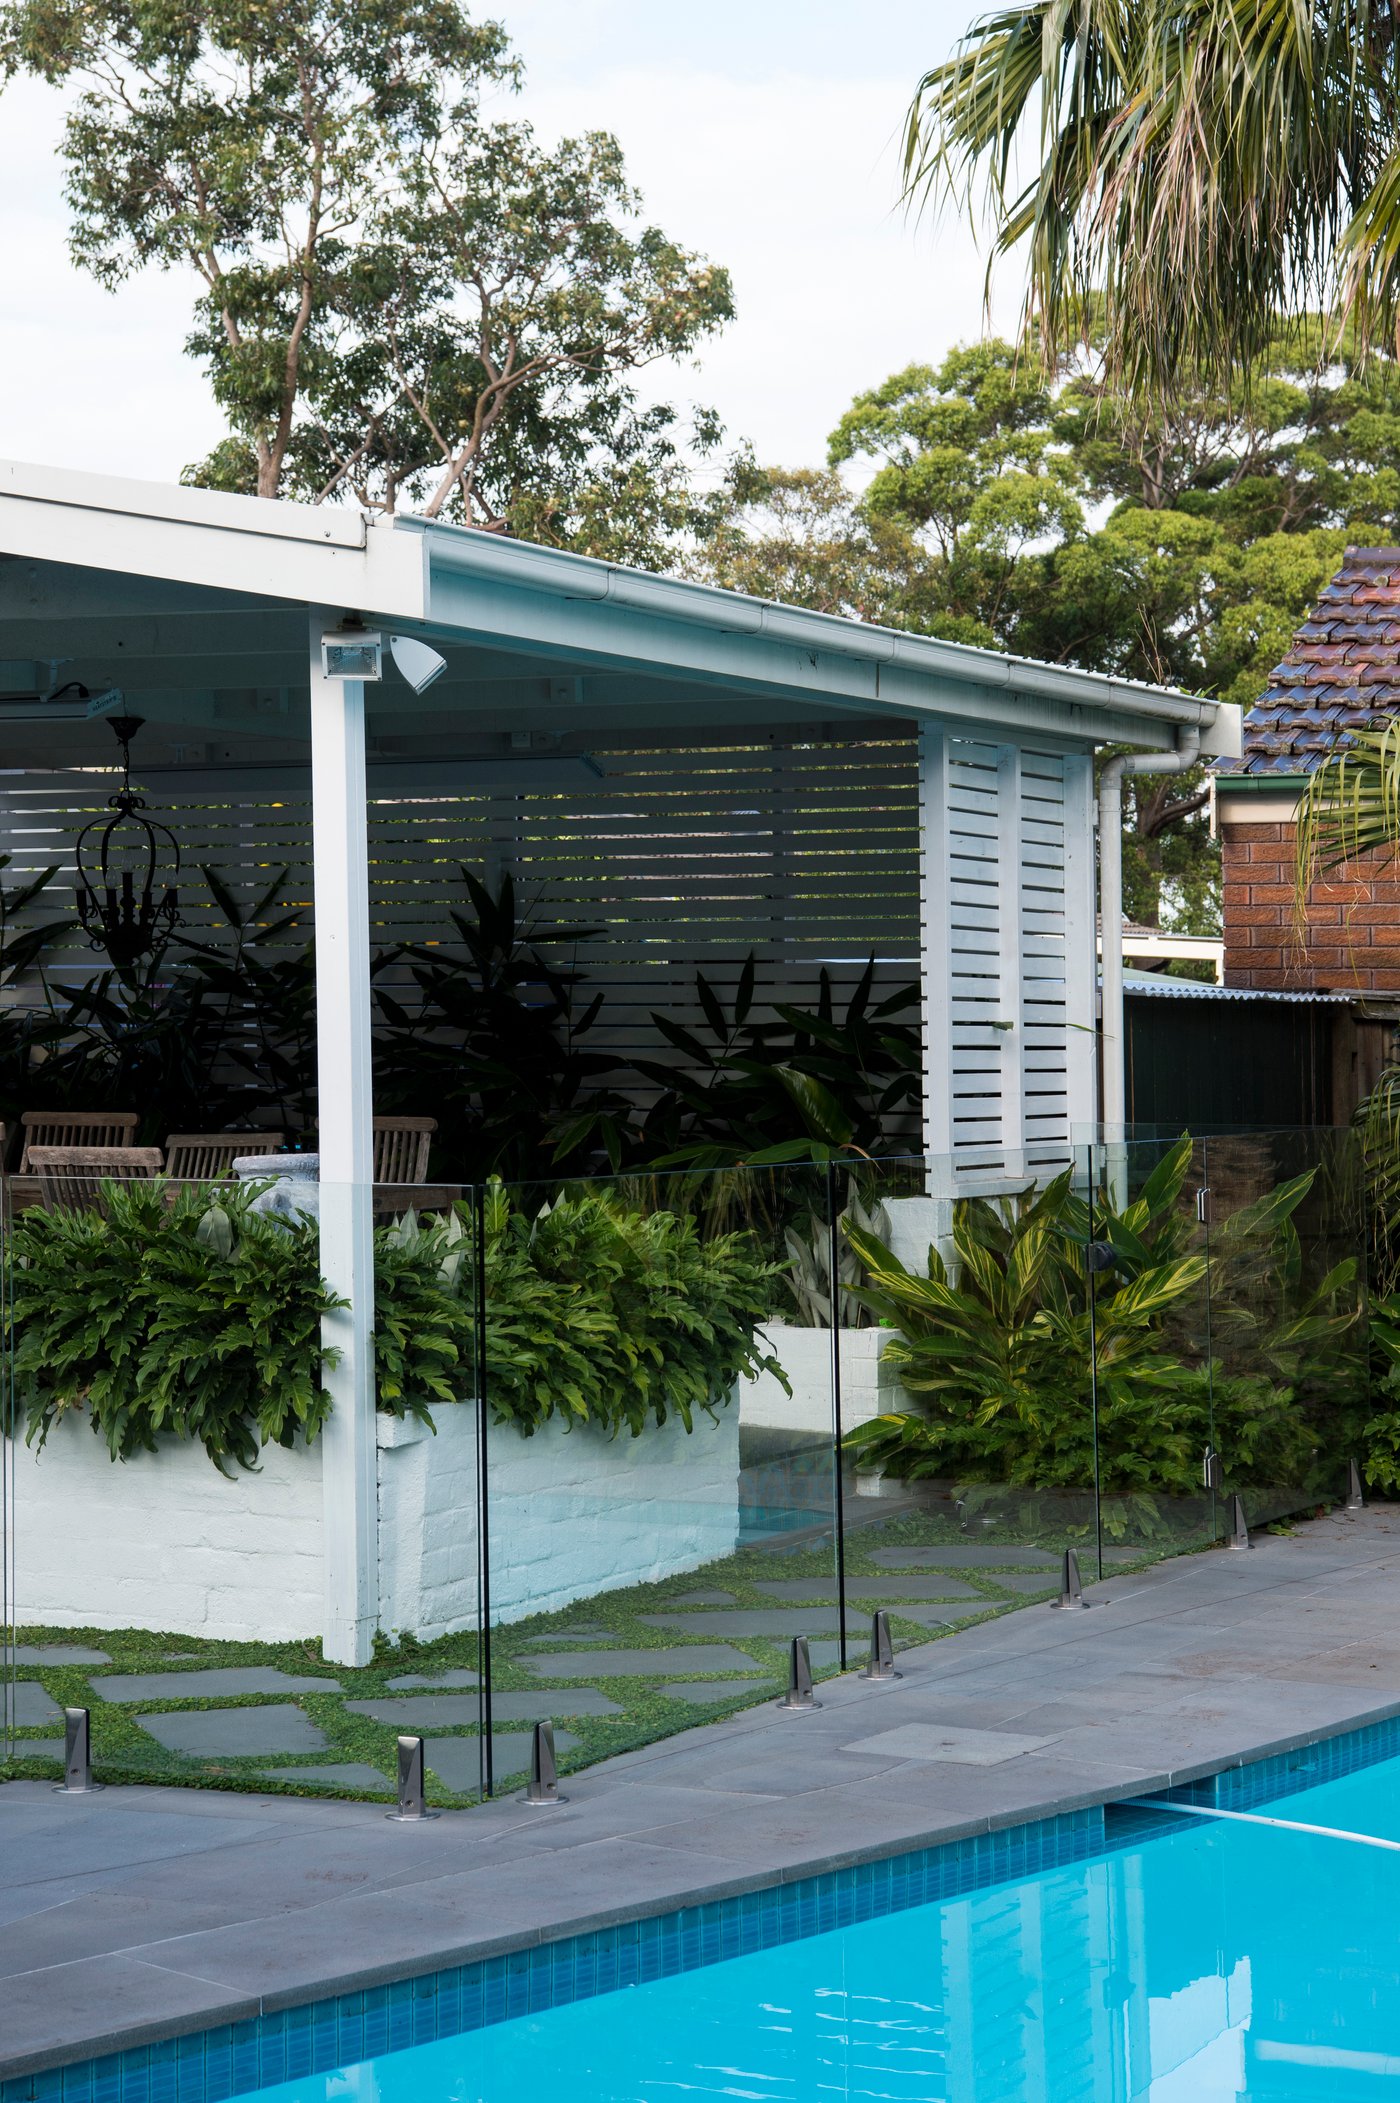
Poolside Joinery in Sydney: Outdoor Kitchens, Seating, Storage, Screens
Elevate Your Poolside with Bespoke Built-in Luxury
A concrete pool on its own is no longer enough. The most comfortable and beautiful backyards now treat the pool area as a complete outdoor living space, with built-in kitchens, banquette seating, storage, and screens all working together around the water. When these elements are planned as one, you get a pool zone that looks architectural, feels calm, and works hard every day.
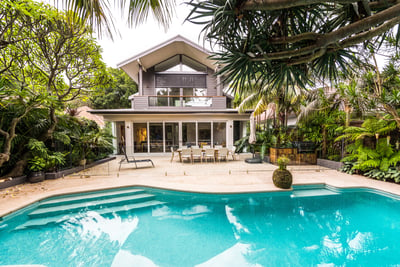
Instead of adding a barbecue here or a storage box there, we like to design the pool, paving, planting, lighting, and joinery as a single composition. The result is a clean, connected space where every line, level, and material ties together. In Sydney’s climate, that means you are not just swimming for a few hot weeks, you are getting a usable outdoor room for most of the year.
Spring is a smart time to get this planning underway. It gives enough lead time for design, approvals, and construction so the space is ready for the peak of Sydney summer. Thoughtful timing can also make staging trades and deliveries smoother, which helps everything run more efficiently.
Designing a Cohesive Pool and Joinery Layout
The best pool areas start with a strong concept plan. When the pool shape, levels, and circulation are designed at the same time as the outdoor kitchen, benches, storage, and screens, everything feels intentional instead of bolted on later.
Good early planning considers things like:
- How you move from the house to the pool
- Where people will sit, cook, and lounge
- How to keep clear walkways with no tight pinch points
- Where services like gas, power, and water need to run
In Sydney, many blocks are tight or sloping, some back onto bushland and others sit in conservation or heritage areas. These conditions affect how deep a concrete pool can sit, where retaining is needed, and where we can place built structures. Power lines, easements, and neighbours’ windows also influence privacy and sightlines.
Our typical process includes an initial consultation on site, then concept design with 3D views so you can see how the pool and joinery relate from every angle. We develop material palettes for paving, cladding, and joinery, and a lighting strategy so steps, benches, and cooking zones all feel safe and inviting after dark. At the same time, we coordinate joinery locations with the pool engineering and overall landscape design so structure, drainage, and finishes all line up.
Concrete Pools as the Anchor for Bespoke Amenities

A custom concrete pool is an ideal anchor for these kinds of spaces. Because the shell is fully formed in situ, we can shape benches, wide steps, shallow ledges, and precise pool edges that work perfectly with surrounding decks and built-in furniture.
Pool edge details can become the backbone of the whole outdoor concept:
- Raised pool walls that double as backrests for banquette seating
- Extended coping that aligns cleanly with outdoor kitchen benches
- Integrated water features that link visually to planter boxes or feature walls
- Spillover edges that drop to a lower terrace or lawn
On a narrow inner-city block, for example, a raised concrete pool wall can run along one boundary, with custom seating built right against it. This turns what could be a tight corridor into a generous entertaining side yard. In a family backyard, the pool steps might line up directly with an outdoor kitchen and dining terrace, making it easy to move between cooking, eating, and swimming while keeping kids in clear view.
Because everything is custom, we can control heights, thicknesses, and finishes so the pool and amenities read as one built form rather than separate parts.
Outdoor Kitchens, Banquettes, and Storage That Work Hard
A well-planned outdoor kitchen can become the heart of your pool zone. It needs to be beautiful, but it also has to work in real life. When we design these spaces, we think about:
- Orientation to sun and wind, to avoid smoke blowing across the pool
- Convenient links to the indoor kitchen for serving and cleaning up
- Appliance selection that suits how you cook, from built-in barbecues to fridges
- Durable finishes like concrete, porcelain, quality hardwoods, or aluminium that can handle splashes and UV
Custom banquette seating, daybeds, and lounging platforms are a smart way to bring in plenty of seating without filling the area with loose chairs. These can be:
- Built into retaining walls that you need anyway
- Wrapped around corners to create conversation areas
- Raised slightly to capture views over the pool or boundary
Storage is often overlooked but it makes a huge difference to how calm the space feels. Pool toys, cushions, cleaning gear, and even some equipment can be hidden in:
- Bench seats with lift-up lids
- Joinery pods tucked beside the pool or kitchen
- Under-deck or under-stair storage zones
Keeping these items out of sight helps the pool zone feel ordered and makes maintenance easier.
Privacy Screens and Architectural Detailing Around the Pool
Most Sydney backyards have at least one neighbour peering in from an upper window, so thoughtful screening is important. Screens can protect privacy without making the space feel boxed in, and they can help soften boundary walls or sheds.
Common materials for poolside screens and cladding include:
- Hardwood battens for warmth and texture
- Aluminium slats for low maintenance in coastal or exposed spots
- Masonry or rendered blockwork for solid backdrop walls
- Feature concrete panels for a strong architectural feel
These elements can be paired with planting to create depth: layered shrubs in front of a batten screen, climbers on a pergola, or pots to break up long walls.
Pergolas and overhead structures also play a big role. They can:
- Frame views of the pool from the house
- Create a defined dining or lounge zone beside the water
- Offer filtered shade so you can enjoy the area during the hottest parts of the day
When the lines of the pergola, screens, and pool all relate, the space feels calm and deliberately arranged.
Approvals, Construction, and Seamless Project Delivery
Concrete pools with built-in joinery and outdoor structures usually need formal approvals. Depending on the site and design, this might be through a Complying Development Certificate or a Development Application with council. Setbacks, overlooking, drainage, and stormwater are common considerations, along with any bushfire or heritage controls.
Once approvals are in place, a typical construction sequence looks like this:
- Site preparation and excavation for the pool and any major retaining
- Steel fixing and concrete shell for the pool, with plumbing and services rough-in
- Waterproofing and inspection stages as needed
- Surrounds and paving, including levels for drainage away from structures
- Structural frames for kitchens, benches, screens, and overheads
- Installation of joinery finishes, appliances, and feature lighting
- Planting, turf, and final detailing
Quality in a poolside setting comes down to the things you do not always see: proper waterproofing behind cladding, correct falls to drains, thoughtful material junctions, and fixings that can handle moisture. Getting these details right helps everything age gracefully next to chlorinated or saltwater pools.
Plan Your Complete Bespoke Outdoor Living Experience
The most rewarding projects start with a clear intention to create a complete outdoor space, not just a pool. By resolving the pool, outdoor kitchen, seating, storage, and screening together, you get a backyard that looks refined and works exactly the way your household needs.
At Custom Creations Landscapes, we focus on bespoke outdoor living in Sydney built around premium concrete pools and fully designed surrounds. Our design and construct approach means the big ideas, fine details, and build sequence are all handled together, for a smooth path from first concept to first swim.
Get Started With Your Project Today
If you are ready to turn your ideas into a refined, functional garden, we can help plan and build every detail. At Custom Creations Landscapes, our team specialises in bespoke outdoor living in Sydney that suits the way you actually live. Share your goals with us and we will guide you through practical design, material choices and construction timelines. To discuss your project or arrange a consultation, simply contact us.
John Doe