Rethinking Exclusive Landscape Design in Sydney Courtyards
Sydney Courtyards Reimagined for Sophisticated Living
Exclusive landscape design in Sydney is no longer about having the biggest backyard. In dense suburbs like the Eastern Suburbs, Inner West, and North Shore, many homes have compact courtyards, yet the expectations for how those spaces feel and function keep rising. Owners want calm, private outdoor rooms that match the quality of their interiors and work just as hard as any living space inside.
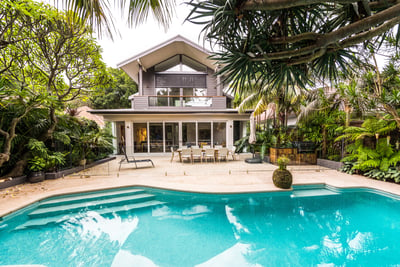
Today, true exclusivity is less about grand gestures and more about quiet detail. It is about proportion, clever planning and materials that feel beautiful now and will still feel right in many years. Done well, integrated architectural landscaping and bespoke concrete pools turn a small courtyard into a natural extension of the home, not a spare corner tacked on at the end of a build.
What Exclusive Landscape Design in Sydney Really Looks Like
In tight Sydney streets, an exclusive courtyard feels resolved. There is a clear relationship between the house and the outdoors, so lines, shapes and finishes all speak the same language. The space is planned around aspect and privacy, so you enjoy light without feeling exposed to the neighbours.
Refined courtyard environments often share a few key elements:
- Custom concrete pools that are scaled to the space
- Built-in seating, benches and planters that save floor area
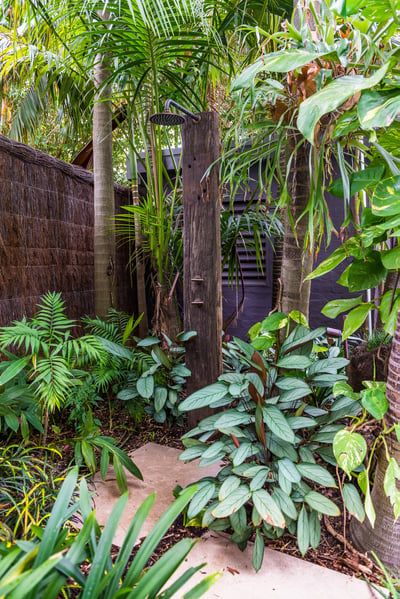
- A restrained, curated planting palette
- Finishes that reward a close look, not just a quick glance from the living room
Material selection is especially important in Sydney. The mix of strong sun, salty air and sudden downpours will quickly expose weak choices. Thoughtful schemes often rely on:
- Stone that wears in, not out
- Concrete that keeps its lines over time
- Timbers suited to outdoor use and local conditions
- Planting that can handle heat, coastal breezes and periods of heavy rain
Tight urban sites with level changes or neighbouring windows are common. Instead of seeing these as problems, good design treats them as chances to create something distinct. A change in level might become a series of broad steps that double as seating. A neighbouring window might guide the placement of a tree that frames rather than blocks a view while still giving privacy.
Designing Courtyards as Seamless Extensions of the Home
For a courtyard to feel like a true living zone, it needs to be planned from the same point of view as the interior. That means thinking about how you move through the house, where your eye lands when you look out, and how easily you can step outside with a drink, a book or a plate of food.
Key design moves often include:
- Aligning floor levels so the transition through doors is flat and easy
- Matching or complementing interior flooring with the outdoor paving
- Framing sightlines from main rooms toward planting, water or sculptural elements
- Keeping thresholds wide so inside and outside feel like one shared room
At the start of design, we look closely at the site. Sun and shade patterns leading into late spring and summer shape where seating, water and planting are placed. Existing structures are assessed to decide what should stay, what needs upgrading and where we can gain more useful area. The way your family uses the space is central, whether it is:
- Regular entertaining
- Daily swimming
- A quiet retreat for one or two people
- Or a flexible mix of all three
We often work alongside architects and interior designers, or lead the design if the home is already complete. The goal is always the same: a consistent language across pavements, pool finishes, planting and lighting. Thinking ahead of the warmer months is wise, as council timeframes, material lead times and family calendars all play a part in when construction can run smoothly.
From Concept to Approvals to Construction Without the Stress
On compact city blocks, good ideas still need to clear approvals before they can be built. In Sydney, that often means a Development Application or a Complying Development Certificate for elements like pools, boundary walls and privacy screens. These steps can feel slow or confusing if you are not used to them.
A clear process makes a big difference. A typical end-to-end approach includes:
- Concept design that explores how the courtyard can work as a whole
- 3D visualisations where helpful, so you can understand levels and proportions
- Documentation prepared for approvals, including plans and details
- Coordination with engineers where structure or retaining is involved
- Detailed construction planning so access, staging and site management are resolved
Having one studio guide the full process helps protect the intent of the design. The people who drew the details are the same people who understand how they should be built, which supports quality, consistency and timing.
Common client concerns are very normal: noise, neighbour impact, trades moving through narrow side access, or where materials will be stored. A well-planned project looks at all of this before work starts. That might include arranging temporary protection to internal finishes, planning deliveries for quieter times, or sequencing works so disruption is kept to a minimum.
Craftsmanship and Concrete Pools That Elevate Courtyard Living

For premium courtyard environments, bespoke concrete pools are often the right choice. They offer full freedom in size, depth and layout, which is crucial where every centimetre counts. Steps, benches and surrounding terraces can all be poured and finished as one coordinated piece so the pool feels completely integrated.
Craftsmanship is what separates a pleasant space from an extraordinary one. Small but important details include:
- Clean shadow lines in concrete that define edges and forms
- Tight tile set-outs around pool edges and along waterlines
- Custom joinery that is scaled to the courtyard and built to last
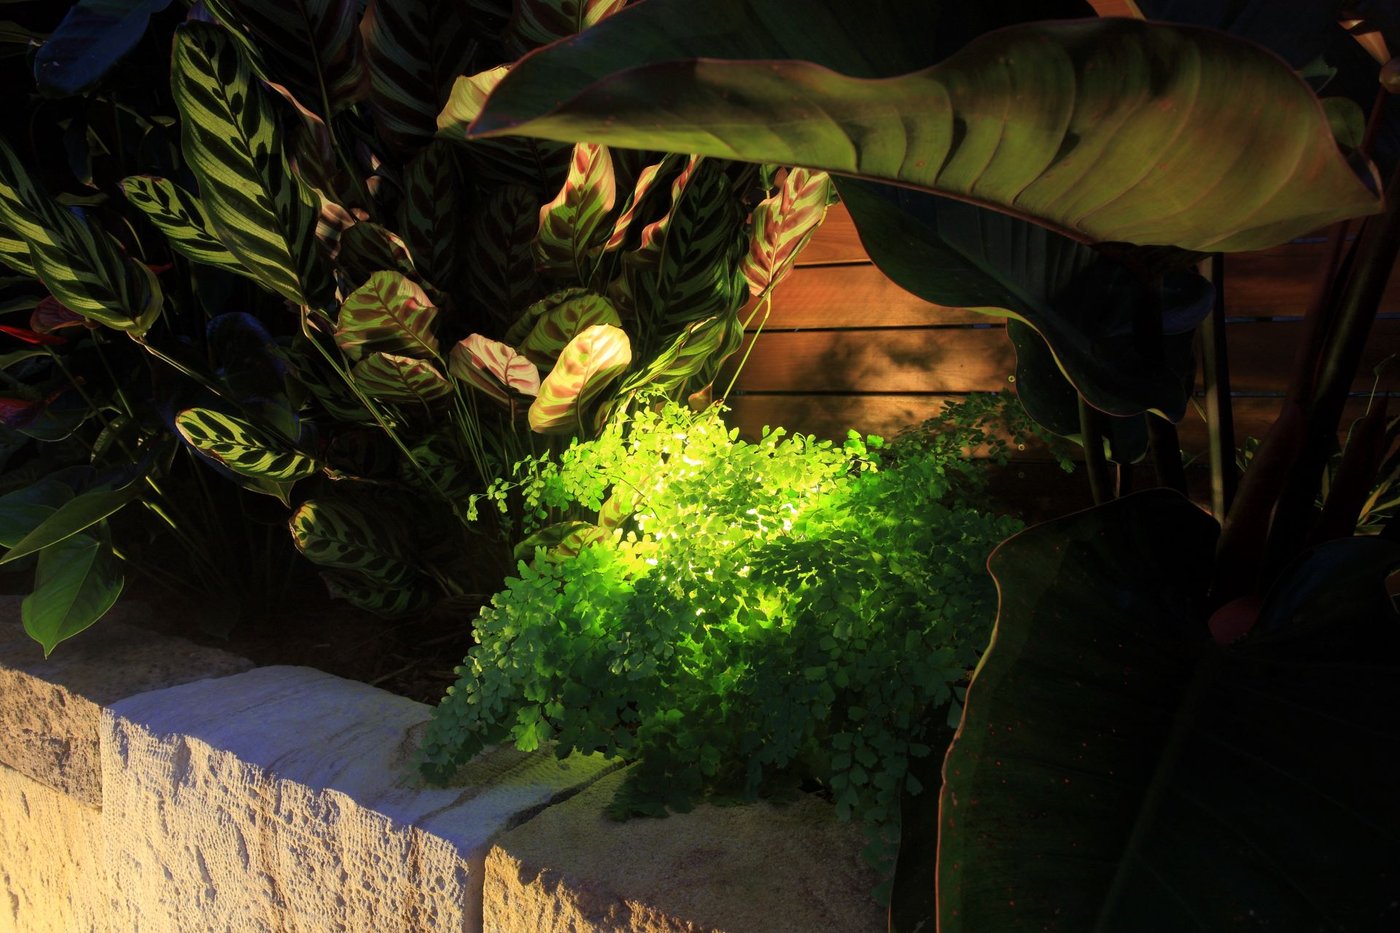
- Lighting that is carefully aimed to create depth and mood rather than glare
- Planting installed to a clear specification so it grows into its planned form
Thoughtful construction methods and quality materials reduce long-term maintenance. When waterproofing is correct, falls are accurate and finishes are suited to the environment, surfaces stay sharp and structure remains sound over many summers. Features like stepped courtyard pools, integrated planters and concealed pool covers can all be woven in so function and aesthetics stay aligned.
Investing in a Courtyard That Rewards You for Decades
An exclusive courtyard in Sydney is not a quick seasonal makeover. It is a long-term investment in how you live, how you protect your privacy and how your home feels as a whole. The value sits not only in the look of a new surface, but in the careful work behind it, from levels and drainage to structure and planting performance.
For owners who care about enduring quality more than the lowest up-front price, thinking deeply about the design is the most important step. When a courtyard is resolved properly, it works quietly in the background of daily life, hosting gatherings, early swims and quiet evenings with equal ease, year after year.
Transform Your Outdoor Space With Bespoke Landscape Design
Ready to turn your garden ideas into a space that truly fits your home and lifestyle? At Custom Creations Landscapes, we work with you to create an outdoor area that is practical, beautiful and tailored to your property. Explore how our exclusive landscape design in Sydney can bring your vision to life, then contact us to book a consultation with our team.
John Doe