Harbour Suburbs on Steep Blocks: Pools, Retaining Walls, and Outdoor Zones
Designing Pools for Steep Harbour Slopes Without Compromise
Building a pool on a steep harbour block is never just about finding a flat spot. Every decision needs to balance structure, safety, views and how your family will actually live outside. On Sydney’s harbour suburbs, that challenge is dialled up by tight access, tricky levels and harsh coastal conditions.
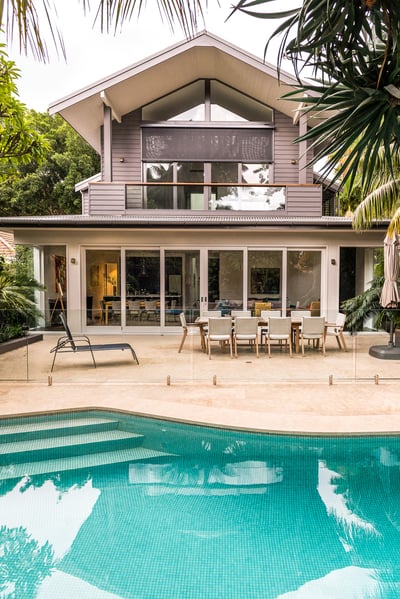
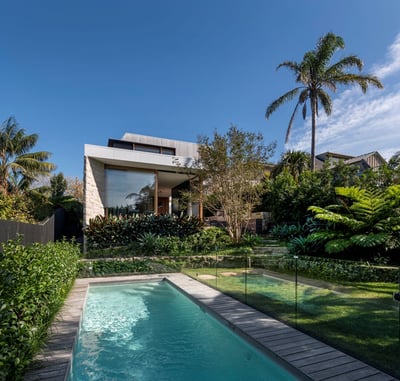
When pool placement, retaining walls and outdoor living zones are planned together from day one, the result feels calm and natural instead of forced. The pool lines up with the view, the retaining works disappear into the design and every step between levels feels intentional.
At Custom Creations Landscapes, we specialise in architecturally designed concrete pools and fully integrated outdoor spaces on complex, sloping sites. Our focus is on structural integrity, viewlines and long-term performance, not quick fixes that cause problems later. Steep block pool construction in Sydney demands that kind of joined-up thinking from the start.
Reading the Block: Salt, Wind, and Aspect on Harbour Sites
Harbourside blocks look beautiful, but coastal conditions are tough on anything you build. Salt in the air, strong winds and intense sun all shape where a pool should sit, how the structure is detailed and which materials and plants will last.
Before we even sketch a concept, we spend time reading the block. Key things we look at include:
- Fall of the land and natural high points
- Where the best long views to the water already exist
- Prevailing wind directions across different seasons
- Morning and afternoon sun angles across the site
That early site analysis helps us find the most stable and visually rewarding location for the pool shell and main terrace. We think about how people will move from the house, how private the area will feel and how to avoid setting the pool in a wind tunnel or full afternoon glare.
On harbour blocks, it is common to deal with:
- Limited or shared side access
- Heritage items or existing structures that must stay
- Tight boundaries and overlooking neighbours
- Height controls and view considerations for approvals
When we bring surveyors and structural engineers into the process early, we can tie those restrictions into the design instead of fighting them later. This reduces the risk of costly redesigns once council or a private certifier is involved.
Anchoring the Pool: Retaining, Structure and Viewlines
On a steep block, the pool shell and the retaining walls are not separate problems. They work together to hold the ground in place, carry loads and create level spaces that feel generous, not cramped.
Common strategies include:
- Integrated pool and retaining walls that do double duty as structure and feature
- Split-level platforms where the pool terrace steps down to a secondary zone
- Terraced gardens that break up big height changes into softer, planted layers
The trick is to get the levels right. By carefully setting the pool height, coping level and waterline elevation, we can protect and frame key viewlines. The water surface can read as a horizontal line in the wider harbour view, giving an infinity-style feel even when a full wet edge is not the right call structurally.
Managing bulk is important on tight blocks. A high retaining wall can dominate a space if it is not broken up with:
- Changes in level
- Integrated planters
- Feature stonework or textural finishes
- Strategic lighting and planting
Below the surface, the engineering matters just as much. Steep harbour sites may bring reactive or shallow soils, rock shelves, groundwater or older structures that need to be considered. Working closely with structural engineers from the outset supports safety, approvals and longevity of both the pool and surrounding works.
Creating Liveable Outdoor Zones Across Levels
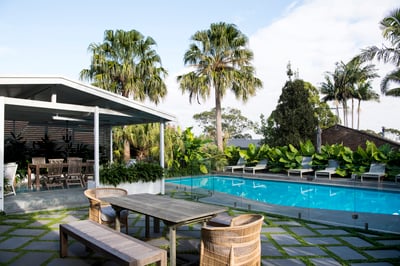
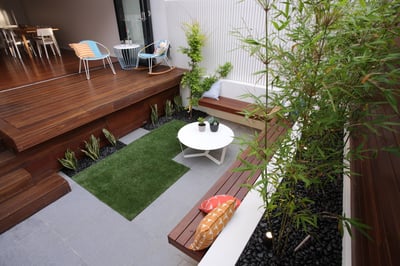
A steep block can actually give you more usable zones, not less, when the levels are planned with care. Instead of one large, exposed deck, you gain a series of spaces that suit different times of day and styles of living.
We often plan for:
- A primary pool terrace for swimming and lounging
- A sheltered dining area near the kitchen connection
- Smaller sun decks for laying out towels and daybeds
- A lower lawn or kids’ play space where possible
Stairs, landings and pathways need to feel intuitive. Short flights with generous landings are more comfortable than one long run of steps. We pay attention to how people will carry food, towels and furniture between levels so circulation feels easy instead of like a hike.
Wind and salt exposure guide where lounges, cooking zones and fire features sit. To create comfortable microclimates without shutting off the outlook, we mix:
- Semi-open screens or slatted elements
- Carefully placed solid walls or outdoor kitchens
- Salt-tolerant hedging and layered planting
- Overhead structures that filter, rather than block, light
Details are what make these premium harbour spaces feel resolved. Integrated seating, hidden storage for cushions and pool gear, outdoor showers and thoughtful lighting all help the space support daily life. When those elements are planned as part of the initial design, not added at the end, the whole outdoor area feels calm and cohesive.
Choosing Materials That Stand up to Coastal Conditions
Coastal sites are unforgiving on poor material choices. Salt, wind and UV can quickly mark, stain or corrode finishes that are not suited to the environment.
For steep block pool construction in Sydney harbour suburbs, we recommend:
- Durable, low-porosity paving stones that are less prone to salt staining
- Marine-grade metals and hardware for balustrades, fencing and fixings
- High-performance render and coating systems suited to coastal use
- Pool fittings and equipment that are designed for salt and moisture
Material selection has a big impact on both maintenance and long-term appearance. Surfaces that are easy to clean, resist efflorescence and cope with thermal movement help your outdoor spaces age gracefully, instead of showing early cracking or discolouration.
Planting also plays a key role on these sites. We favour species that can handle:
- Constant wind and exposure
- Salt in the air and sometimes the soil
- Strong sun exposure on slopes and terraces
Planting softens retaining structures, frames views and helps tie the different levels together. Automated irrigation and well-planned drainage help protect that investment, especially on steep grades where water movement needs to be controlled to avoid erosion and stress on structures.
From DA to First Swim on a Steep Harbour Block
On complex harbour sites, the process is just as important as the finished pool. A clear, step-by-step path keeps everything aligned, from design to approvals to construction.
A typical path looks like this:
- Initial on-site consultation to understand the block, house and lifestyle
- Detailed survey and early input from structural engineering
- Concept design that integrates pool, retaining and outdoor living zones
- Design development, finishes selections and 3D views where helpful
- Council or private certifier approvals, including engineering sign-off
- Staged construction of pool shell, structural works and retaining
- Final fitout, finishes, planting, lighting and detailing
When a single team coordinates the pool design, structural works, retaining, drainage and final planting, there is less room for gaps or conflicting decisions. That joined-up approach is at the heart of how Custom Creations Landscapes works on steep harbour blocks, with salt, wind, structure and viewlines considered together from day one so the first swim feels as natural as the view.
Get Started With Your Project Today
If you are ready to turn a challenging block into a functional, beautiful pool area, we are here to help. At Custom Creations Landscapes, our team specialises in steep block pool construction in Sydney that is carefully planned, engineered and finished to suit your lifestyle. Tell us about your site, your ideas and your budget, and we will guide you through the next steps with clear advice. To discuss your project or book a consultation, simply contact us.