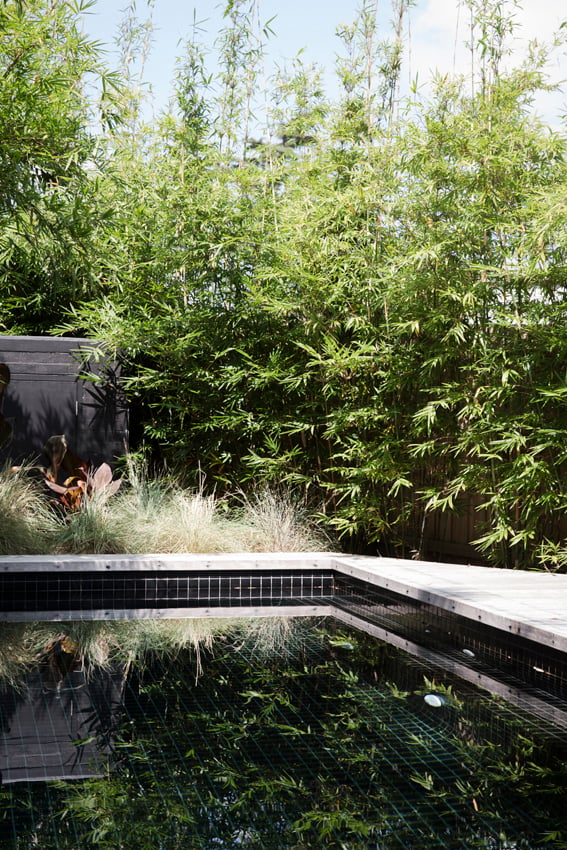
Inside Luxury Pool Engineering: Decisions That Shape Sydney Pools
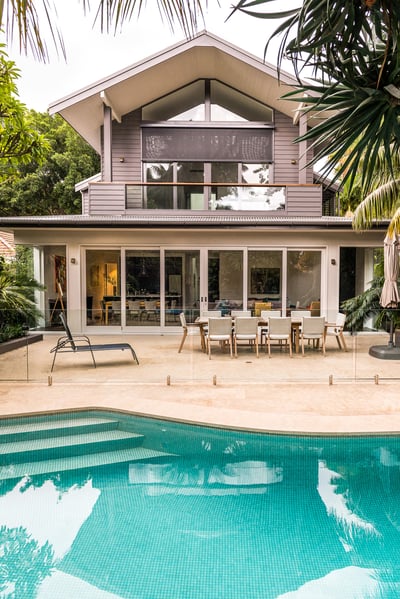
A luxury pool should feel like it has always belonged in your backyard. Its lines, water level, surrounding materials and connection to the home all need to work together. For us, luxury pool engineering in Sydney begins long before excavation, with clear thinking about the whole property and the way you want to live outdoors.
A concrete pool is not a standalone object dropped into a garden. It is part structure, part water system and part living space. When these decisions are resolved early, you can achieve a refined result that performs well and remains enjoyable for years to come.
Engineer a Pool That Elevates the Entire Backyard
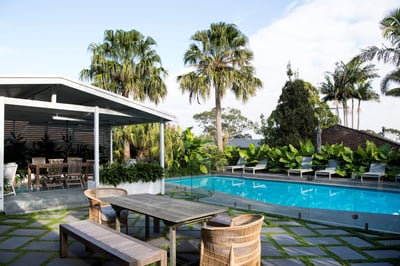
The strongest pool designs start with a complete view of the site. We consider where the pool sits in relation to the home, how you will move through the space, where guests gather and how the pool connects with terraces, gardens, shade and outdoor dining areas.
Orientation matters too. Sunlight, privacy, views and prevailing conditions can influence where a pool feels most comfortable and how its water appears throughout the day. A well-positioned pool can become the natural centre of an outdoor environment without overpowering the architecture around it.
Early planning gives us room to coordinate important details, including:
- Pool position, access paths and surrounding entertaining zones
- Changes in level between the home, pool and garden areas
- Drainage routes and practical equipment locations
- Materials that connect the pool with the home’s finishes
November is also a natural time to think ahead. Sydney’s warmer months put outdoor areas to good use through the holiday period, while thoughtful planning now allows proper time for design development, approvals and construction before a future swimming season.
Begin with Site Intelligence, Not Surface Style
Every property brings its own conditions. We often work with narrow Inner West blocks, sloping North Shore sites and established Eastern Suburbs gardens where access, existing structures and mature planting all need careful attention.
Before finalising a pool layout, we need to understand the ground beneath it. Site surveys, levels and soil conditions can affect excavation methods, structural design, retaining requirements and the way water moves across the property. Rock, underground services, neighbouring buildings and existing drainage paths can all shape the construction approach.
Access is another early consideration that can influence the programme. A tight side passage, limited street space or close neighbours may affect how machinery enters, how excavated material leaves the site and when concrete or other materials can be delivered. Resolving these matters early helps avoid design decisions that look good on paper but are difficult to build well.
Existing features can also lead to better ideas. Rather than treating a mature tree, a heritage detail, an outdoor room or a view as an obstacle, we assess how it may guide the design. The result can feel more connected to the character of the property.
Luxury Pool Engineering in Sydney Starts Below Ground
A beautiful pool finish relies on a sound structure beneath it. Luxury pool engineering in Sydney involves designing a concrete shell that responds to the particular site, the pressure created by water and the way the pool will be used.
Reinforcement, concrete specification, excavation preparation and structural detailing all form part of that process. These elements are not visible once the pool is complete, yet they influence its long-term performance and the confidence you can have in the finished space.
Groundwater and drainage also deserve close attention. On some sites, subsoil water and hydrostatic pressure need to be managed as part of the wider design. Good drainage planning helps protect not only the pool structure, but also nearby paving, gardens and areas where water naturally collects.
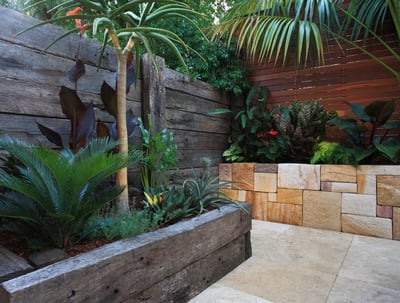
Where a pool meets retaining walls, boundaries, terraces or a cabana, each structure must be considered together. We do not treat these as separate additions. Their levels, footings, drainage and finishes need to work as one coordinated outdoor environment.
Design Water, Structure and Finishes as One System
The most refined pools often look simple because many decisions have been made before work begins. Shape, depth, water movement, equipment and finishes all affect one another.
Your pool’s proportions should reflect how you plan to use it. A lap zone, broad entry steps, a shallow ledge or a deeper area may each suit a different family routine. Entertaining, exercise, quiet relaxation and children’s play all place different demands on the layout.
Hydraulic design also has a major role in comfort and appearance. Skimmer or overflow systems, circulation, filtration, heating, water features and equipment placement should be planned around the pool’s form. A calm, clear water surface is the result of coordinated technical choices, not just a beautiful tile selection.
Finishes bring the complete composition together, including:
- Interior finishes that influence water colour
- Coping that creates a clean edge around the pool
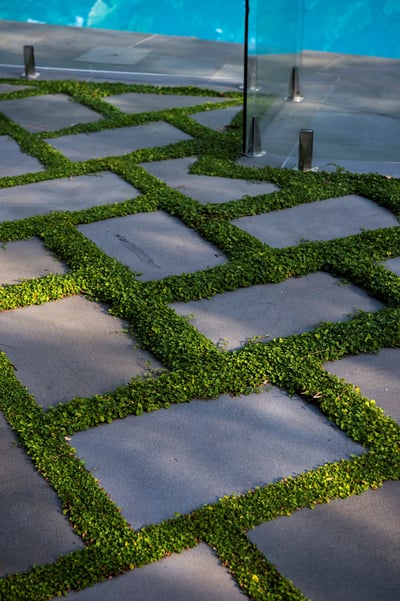
- Paving that suits wet areas and adjoining living spaces
- Planting that softens structure without creating maintenance issues
Sunlight, architecture and the materials already used around your home should all guide these selections. This is where engineering and design become inseparable.
Coordinate Approvals and Construction Without Compromise
Pool projects require careful sequencing. Depending on the site and scope, approval pathways may include development approval, complying development requirements, certification, heritage considerations, boundary setbacks and pool safety obligations. We identify the likely requirements early so the design can respond before construction is underway.
The order of work matters just as much. Excavation must align with structural works, then plumbing and electrical services need to sit correctly before paving, garden works, lighting and final finishes are completed. Poor sequencing can lead to rework, compromised levels and materials that do not meet neatly where they should.
For a complete pool and outdoor project, one coordinated design-and-construct team can keep decisions connected from the first plans through to completion. That means the pool, paving, drainage, lighting, planting and entertaining spaces can be developed with a shared design direction rather than added in separate stages.
Turn Your Pool Vision Into a Complete Outdoor Environment
A custom concrete pool can bring new life to the entire property when it is planned as part of a bigger setting. Consider how the water will connect with dining spaces, gardens, outdoor kitchens, fire features and shaded areas, as well as how the space will feel on a quiet weekday afternoon or during holiday gatherings.
The practical takeaway is simple: allow time to understand the site, resolve engineering early and coordinate each part of the build before construction begins. A considered plan gives every material, level and detail a clear purpose, creating an outdoor space that feels settled, functional and genuinely enjoyable.
Bring Your Pool And Landscape Vision Together
Custom Creations Landscapes delivers considered pool and outdoor spaces that are designed to perform beautifully for years to come. Discover how our approach to luxury pool engineering in Sydney can support a refined, fully integrated backyard transformation. To discuss your project with our experienced team, contact us for a consultation.
John Doe