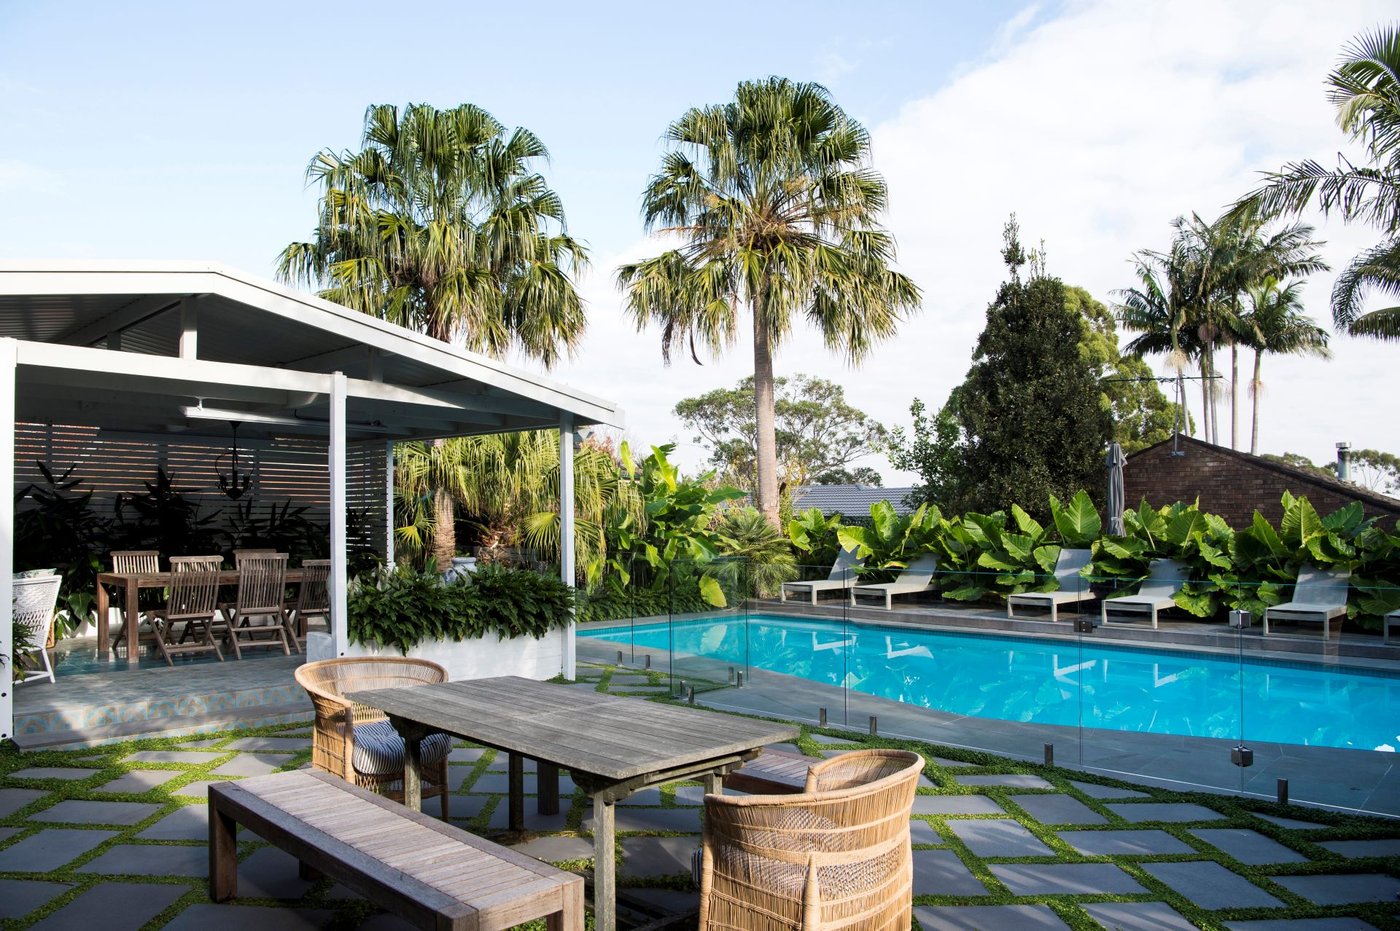
How Inner West Pool Construction Protects Neighbouring Homes
Build Your Pool Without Compromising Nearby Homes
A premium concrete pool can transform an Inner West backyard without putting unnecessary pressure on the homes beside it. On compact residential sites, protecting neighbours is not an optional extra. It is a clear sign that the pool has been properly planned, engineered and managed from the beginning.
Inner West properties often have close boundaries, limited access and established features that deserve care, from terraces and retaining walls to mature gardens and adjoining structures. Our design-and-construct approach considers the whole site before construction begins, bringing pool design, engineering, approvals, excavation and outdoor living works into one coordinated plan.
Exact Planning for Inner West Pool Sites
No two backyards present the same conditions. A narrow side path, shared boundary, sloping block or older neighbouring structure can affect where a pool sits, how excavation is completed and which equipment can safely enter the site.
Before we finalise a custom pool design, we assess the details that guide a considered build. This is where premium pool construction in Inner West starts, not with a standard pool shape, but with a clear understanding of the property around it.
Our early planning may include:
- Detailed site surveys and level information
- Existing service searches and soil assessments
- Structural engineering input for site-specific conditions
- Reviews of nearby structures, retaining elements and boundaries
- Condition reporting where the project circumstances call for it
This information allows potential concerns to be identified before excavation begins. Rather than forcing a design onto a difficult block, we can shape the pool, surrounding hardscape and outdoor areas around the way the site works.
A well-considered design also improves how you use the backyard. Pool placement can support better circulation between the home, entertaining areas and garden spaces, while still respecting practical setbacks and construction requirements. The result should feel natural to the home, not squeezed into the remaining space.
Protection Starts Before Excavation
Documenting existing conditions is an important first step. Depending on the site, this can involve photographs, boundary reviews and condition reports that record the state of nearby structures before work starts. When a project is close to another home or requires particular access arrangements, early communication with neighbouring owners can also help set clear expectations.
Respectful communication is part of running an orderly residential project. Your neighbours do not need every construction detail, but they should not be surprised by activity near a shared boundary either. Clear planning helps reduce uncertainty for everyone involved.
Long before machinery arrives, we also plan temporary protections and the practical flow of the site. That can include:
- Secure fencing and safe pedestrian separation
- Protection for existing paving, planting and features being retained
- Defined access routes for workers, equipment and waste removal
- Controlled storage areas for materials and tools
- A plan for spoil removal that suits tight residential streets
Preparation makes a noticeable difference. Fewer unnecessary movements through the property means less opportunity for damage, less clutter around boundaries and a more controlled work area throughout construction.
Access is often one of the biggest considerations for premium pool construction in Inner West. Where entry is narrow or restricted, we assess excavation volumes, machinery needs and spoil removal well ahead of time. The right approach depends on the individual site, but planning it early helps avoid avoidable disruption once the build is underway.
Engineering Ground and Water Movement
Concrete pools are engineered structures, particularly when they are being built near homes, walls or boundary lines. Structural design helps determine excavation depth, wall thickness, reinforcement, footings and the way the pool shell relates to nearby construction.
Ground conditions matter just as much as the pool’s finished appearance. During excavation, the method may need to be staged carefully to suit the soil, depth and proximity of existing structures. In some situations, qualified professionals may specify temporary support, shoring or advice around underpinning. These measures are never one-size-fits-all. They are selected in response to the property’s conditions and engineering requirements.
Water also needs careful control. Spring rain and the wetter summer period can introduce runoff, groundwater and surface-water issues on an open excavation site. A considered plan may address drainage, temporary stormwater management and sediment control so water is directed appropriately rather than collecting near the excavation or moving towards adjoining properties.
Good water management protects more than the build phase. It supports the long-term performance of the pool, paving and surrounding outdoor areas, while helping keep the site stable and orderly during construction.
Daily Site Management Makes a Difference
Neighbour protection continues well after the excavation is complete. The small daily decisions made on site can greatly affect how construction feels for the homes around you. Planned deliveries, coordinated trades and regular waste removal help prevent a compact street from becoming unnecessarily congested.
Our team coordinates the pool shell with the other elements that make an outdoor space feel complete, including paving, drainage, planting, retaining features, lighting and entertaining zones. Keeping these works within one considered programme helps avoid conflicting trades, repeated disruption and awkward unfinished transitions around the pool.
Day-to-day measures can include:
- Delivery timing suited to residential access
- Dust controls and tidy material handling
- Noise awareness during higher-impact works
- Vibration monitoring where site conditions require it
- Regular removal of excavation spoil and building waste
This level of coordination supports a better finished result. A pool should not look separate from the rest of the backyard. Whether you are building a standalone concrete pool or renewing the entire outdoor area, the finished space should look resolved, work beautifully and sit comfortably beside neighbouring homes.
Plan Carefully Before Summer
The strongest pool projects balance design, approvals, engineering, construction logistics and outdoor planning from the outset. That is particularly true in the Inner West, where every square metre, access point and boundary decision can influence the build.
Starting with a site-specific discussion allows the design to respond to your property rather than asking your property to fit a standard solution. Careful early planning gives the project the best foundation for protecting nearby homes, supporting lasting pool performance and creating an outdoor environment you can enjoy for years to come.
Bring Your Pool And Landscape Vision Together
Custom Creations Landscapes delivers considered pool and outdoor living spaces that balance refined design with enduring workmanship. Discover how our premium pool construction in Inner West can be tailored to your home, lifestyle and broader landscape vision. To discuss your project with our experienced team, contact us and arrange a consultation.
John Doe