Why Steep Block Pool Construction in Sydney Demands Integrated Design
Why Steep Sydney Blocks Need Smarter Pool Design
Steep or sloping blocks are common across Sydney, especially around the North Shore, Eastern Suburbs, Northern Beaches and Inner West. On these sites, a pool is never just a hole in the ground; it is a structural piece of the whole backyard. Every decision affects retaining walls, access paths, drainage, privacy and council rules.
That is why steep block pool construction in Sydney should not be treated as a pool-only project. When the pool, levels, gardens and outdoor living zones are planned together, the space feels resolved and high-end, and the build process is far less stressful. An integrated design and construct approach lets us shape the slope into something beautiful and practical instead of fighting against it.
For homeowners, this way of working brings clear benefits:
- Better use of tight or awkward spaces
- A more impressive visual outcome from the house and from the pool
- Safer, more durable structures that age well
- A smoother path from first sketch to handover
The Hidden Challenges of Building Pools on Steep Blocks
On a steep block, the ground is always trying to move downhill. Soil types, moisture and existing retaining all influence how a pool can be safely built. In these conditions, a custom concrete pool shell is usually the most suitable long-term solution because it can be engineered to act as part of the retaining system and shaped to fit the site.
Key structural challenges include:
- Extra load on retaining walls and pool walls
- Deeper excavations on the high side of the site
- The need for careful steel and concrete design
- Protecting nearby houses, trees and services
Access is another big factor. On tight Sydney streets, it is common to need crane lifts for materials and machinery. If this is not planned from the design stage, costs and timelines can easily blow out. Experienced steep site contractors plan machine access, spoil removal and delivery sequences before works begin, so the build is safe and predictable.
Drainage and waterproofing are also more complex on sloping land. Rainwater wants to track behind pool walls and retaining walls, which can lead to hydrostatic pressure and water ingress. Good design includes:
- Subsoil drainage behind all key structures
- Correct fall on surfaces away from the house
- Thoughtful placement of pits and stormwater connections
Height differences also create privacy and compliance challenges. Neighbours may look straight into your pool area or your entertaining deck may sit above someone else's yard. Level changes, screens and planting need to be planned early so that:
- Sightlines are managed
- Pool fencing rules are met
- The space feels private without feeling boxed in
How Integrated Design Transforms Steep Block Pools
On a steep block, the pool should not float on its own. It should anchor a layered outdoor space that connects to the house and creates logical zones for dining, lounging and play. We look at how people move from the kitchen to the alfresco, from the alfresco to the pool, and from the pool up or down to lawns and quiet corners.
This integrated mindset means decisions about pool position, size, depth and orientation are made at the same time as:
- Decks and terraces
- Stairs and handrails
- Feature and retaining walls
- Lighting and planting schemes
When pool and structural elements are designed together, we avoid duplicated walls and awkward junctions. For example, a pool wall can do double duty as both a retaining wall and a seating edge, which saves space and keeps the layout clean. Services such as drainage and lighting conduits are also coordinated so different trades are not cutting into each other's work.
On a steep Sydney site, this kind of planning often unlocks:
- Better views from inside the home and from the pool
- Safer circulation, with clear routes and gentle stairs
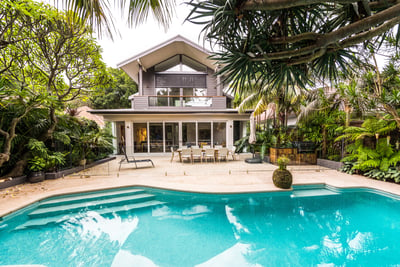
- A resort-style feel, with layers of platforms, planting and water
From Concept and Approvals to Construction on Complex Sites
The process starts with detailed site analysis. We review existing levels, structures, trees and the way the sun moves across the block. Survey information is used to understand height differences and constraints. From there, we develop concept designs and 3D visuals so clients can clearly see:
- Proposed level changes
- Stairs, platforms and terraces
- Pool shape and placement relative to the house
Approvals on steep Sydney blocks can be more involved, whether through a Development Application or a Complying Development pathway. Councils often focus on:
- Overlooking and privacy to neighbours
- Bulk and scale of walls and structures
- Stormwater management and overland flow
- Tree protection and root zones
Having one design and construct team handle the design, reports and coordination with engineers helps keep submissions consistent and targeted. Structural engineers, geotechnical input, BASIX and private certifiers all need to align with the design intent so that the approved plans can be built without constant changes.
Budget and staging also need early thought. Many clients want a high-end outdoor space but prefer to complete it in stages. When the whole backyard is designed up front, it is possible to:
- Build the pool and core structures first
- Allow for future terraces, cabanas or outdoor kitchens
- Run key services and drainage at the start, so later works slot in neatly
Designing Concrete Pools That Work with the Slope
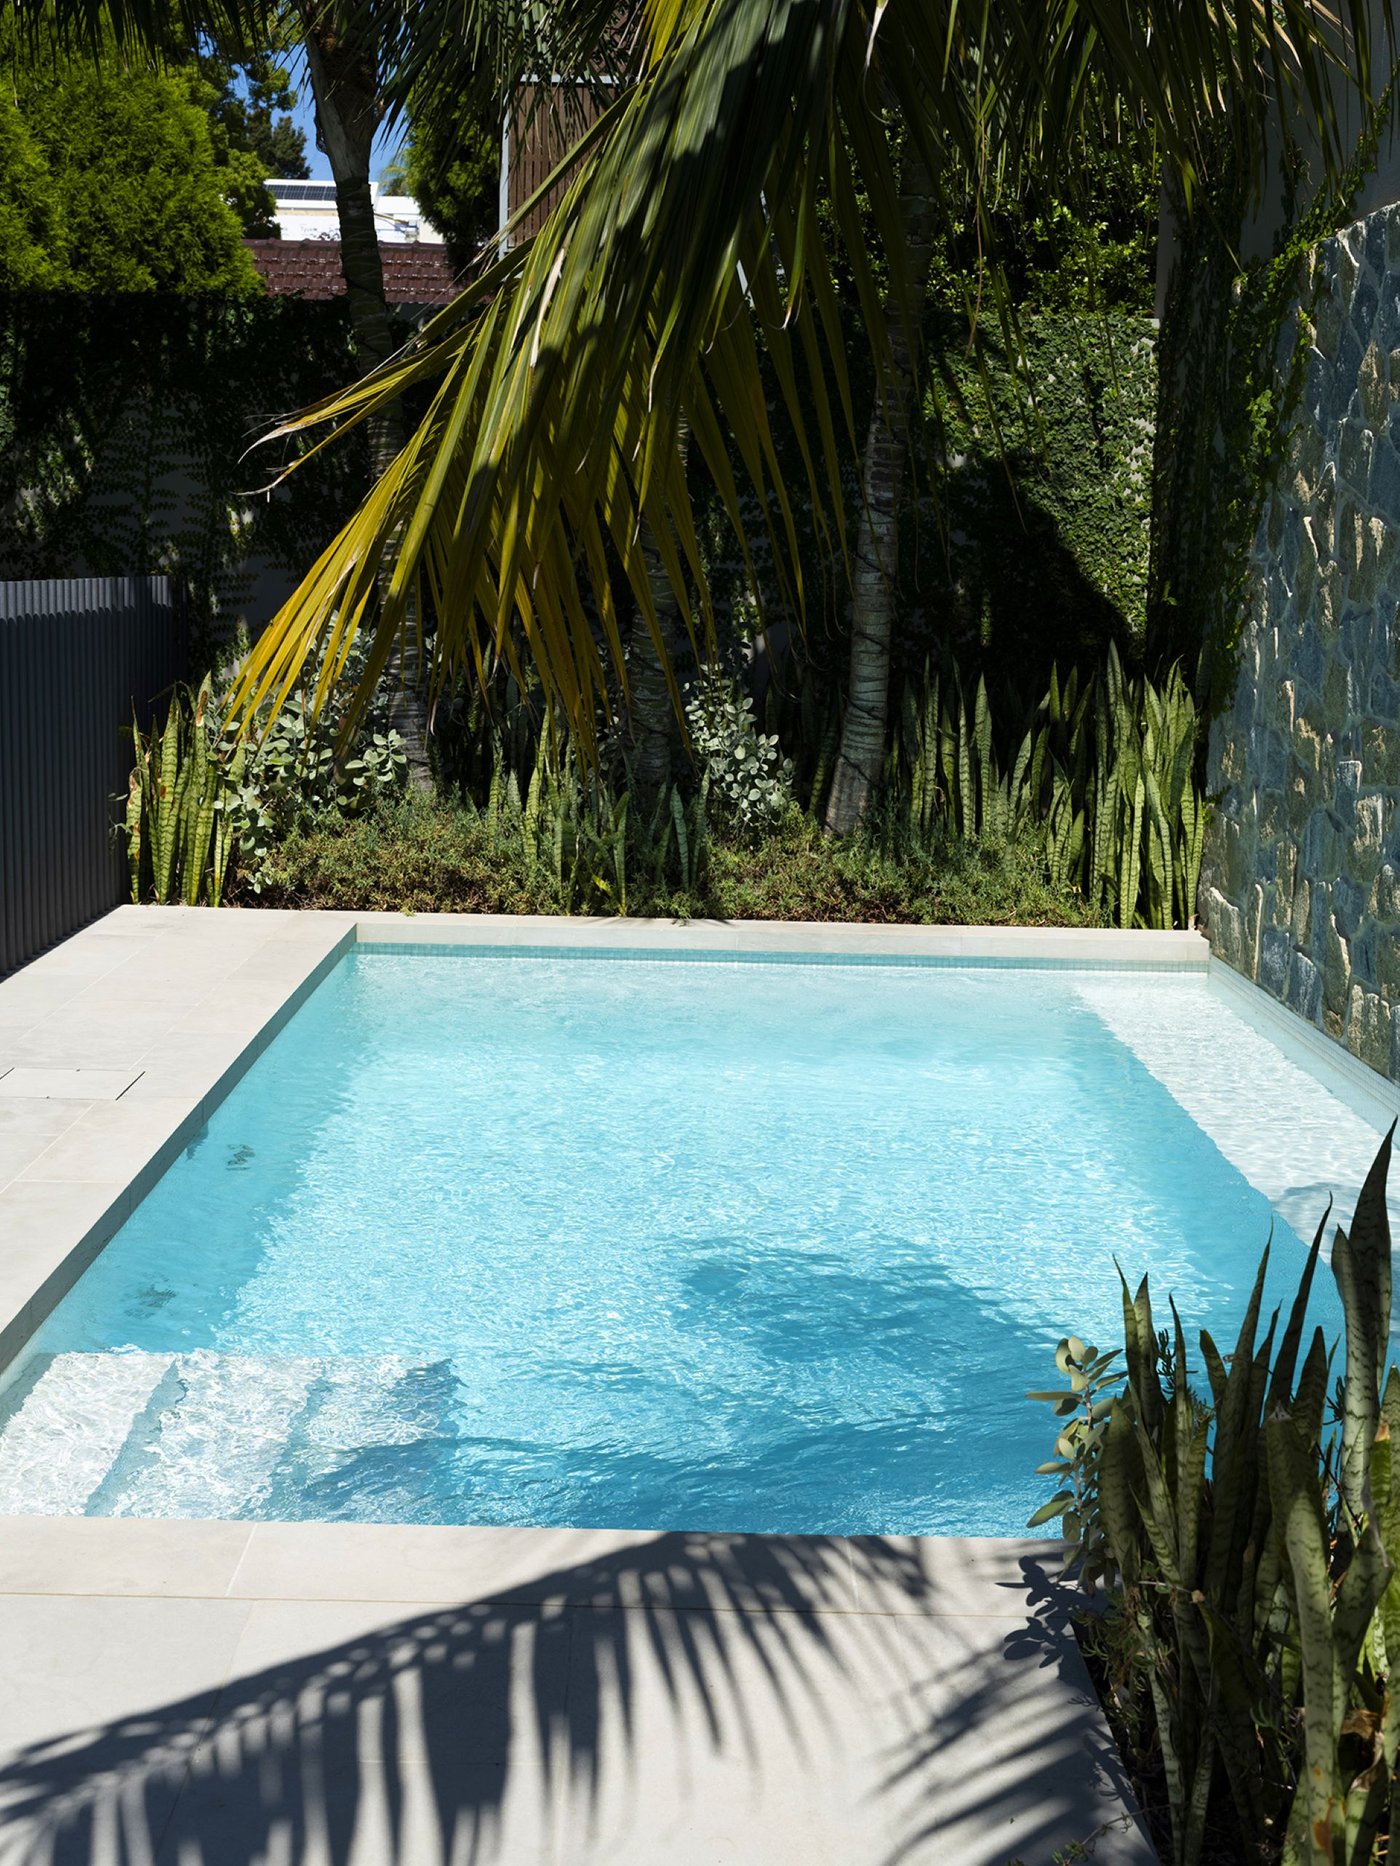
Concrete is the premium option for steep block pool construction in Sydney because it can be formed to almost any shape, depth and level. On sloping sites, this flexibility lets us create:
- Infinity or wet-edge pools that blend with the horizon
- Partially above-ground walls that act as daybed benches
- Knife edge details that make the waterline read as a crisp line
Multi-level design is one of the big opportunities of a sloping site. Instead of fighting the slope, we break it into comfortable level changes. This can include:
- Sun decks that step down to pool level

- Raised spas that spill visually into the main pool
- Feature stairs that feel sculptural, not just functional
Finishes tie all of this together. Coping, tiling, paving, joinery and planting are selected as a family so the pool feels anchored into the slope. We pay attention to:
- Slip resistance and heat underfoot
- Colour consistency between pool surrounds and internal tiles
- How lighting picks up textures at night
Safety and compliance are built into the design from the beginning. On steep blocks, it is very easy to end up with odd glass fences and posts if fencing is left as an afterthought. By planning balustrades, compliant pool fencing and level transitions early, we protect both views and the overall design.
Turning Steep Blocks Into Complete Outdoor Spaces
When one studio delivers the concrete pool, retaining, planting, paving and outdoor structures, the result feels like a single, resolved project instead of a collection of parts. Pergolas, cabanas, outdoor kitchens and fire features can be tied neatly into the same level changes that shape the pool.
Well-designed steep block outdoor areas can function like another living level of the home, giving:
- Year-round entertaining spaces
- Shaded and sunny zones for different times of day
- Play areas and quiet spots that still feel connected
Material choice and construction methods are especially important on slopes. Thoughtful retaining, correct drainage and suitable planting help reduce erosion, cracking and future maintenance issues. With Sydney's mix of rain and hot summers, this planning helps the space stay comfortable and stable across the seasons.
Spring is often when many people start serious planning for a pool. Starting design, engineering and approvals now positions the project so construction and finishing can align with warmer weather, rather than rushing late in the season.
At Custom Creations Landscapes, we see steep block pool construction in Sydney as an opportunity, not a problem. With an integrated design and construct approach, a sloping site can become one of the most impressive parts of the property, connecting concrete pool, outdoor living and garden into a single, premium outdoor experience.
Get Started With Your Dream Pool On A Challenging Block Today
If you are ready to turn a difficult slope into a functional, beautiful pool area, our team at Custom Creations Landscapes is here to help. Explore how our steep block pool construction in Sydney service can be tailored to your site, your budget and how you live. We will work closely with you from concept to completion so you understand every stage and feel confident in the outcome. To discuss your project and arrange a consultation, simply contact us today.
John Doe