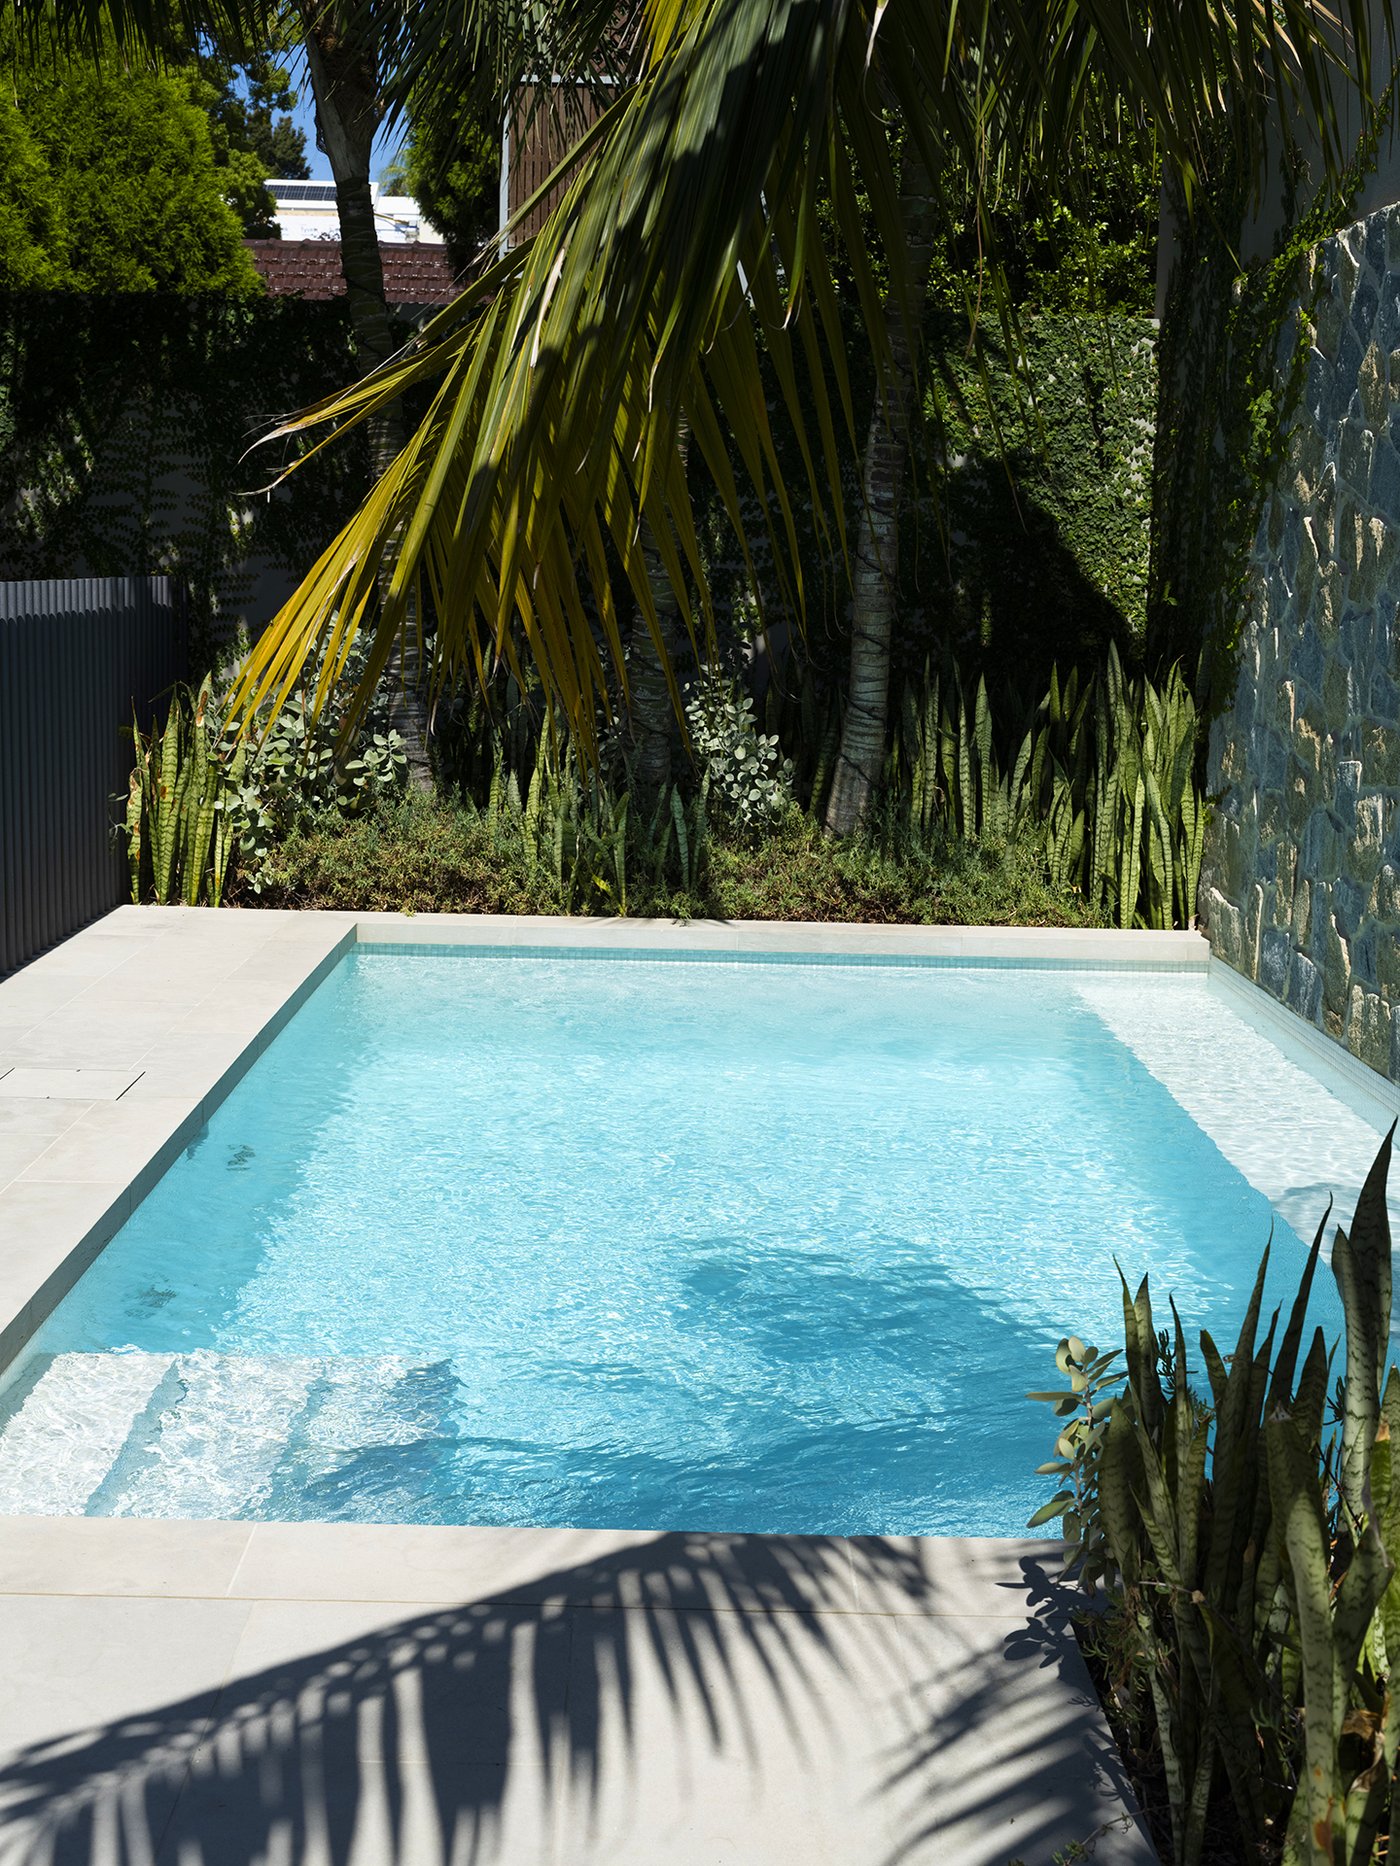
Maximising Slender Sydney Blocks with Integrated Pool and Garden Design
Maximising Slim Sydney Blocks: Integrated Pool and Garden Design
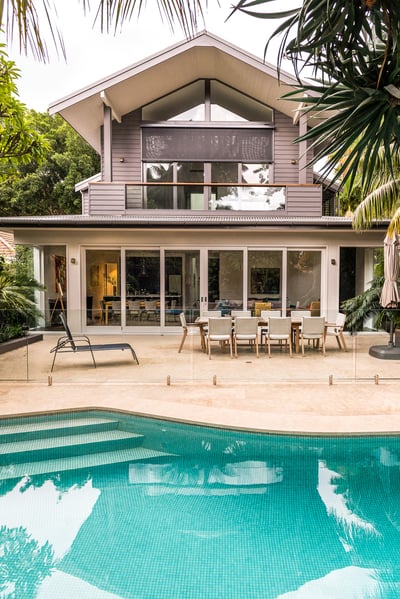
Narrow and sloping Sydney blocks can feel limiting at first glance, especially when you are dreaming of a generous concrete pool and a lush garden. With the right plan, those same limits can actually push the design to be smarter, neater and far more luxurious than a standard big backyard.
In this article, we share how a thoughtful approach to pool and garden design in Sydney can turn a tight site into a calm, resort-style escape. We will walk through layout ideas, materials, planting, approvals and construction, all with a focus on slim blocks in areas like the Eastern Suburbs, Inner West and Northern Beaches.
Unlocking Space and Lifestyle on Slender Blocks
Sydney is full of long, narrow, and often sloping blocks, especially closer to the water and inner-city areas. These sites come with level changes, privacy issues and close neighbours, but they also offer chances for clever design that uses every metre with intent.
When pool and garden are designed together, you do not have to choose between a decent pool or a decent garden. One clear plan can pull in:
- A custom concrete pool sized and shaped for the site
- Practical circulation and access to the rear
- Outdoor living zones that connect cleanly to the home
At Custom Creations Landscapes, we focus on integrated projects like this, where architectural design, concrete pool construction and outdoor spaces are planned as one. This joined-up thinking is especially important as the weather starts to warm and timelines tighten before the swimming season.
Designing Smart Layouts for Narrow Sites
On a slim block, layout is everything. A few hundred millimetres in the wrong place can make a yard feel cramped, while a clever move can make it feel open and generous.
We look first at where the pool should sit in relation to the house and boundaries. Common layouts on narrow sites include:
- Along a side boundary, leaving a continuous living and dining zone beside it
- Pushed to the rear boundary, with a clear run of lawn or terrace from the house
- As a central courtyard or side courtyard pool, framed by the home on one or two sides
The trick is how people move around these elements. Paths, stairs, and access for maintenance have to be considered from day one, so you are not left squeezing past a pool fence with a washing basket.
We also pay close attention to levels. On sloping Sydney blocks, the right combination of:
- Steps and platforms
- Low retaining walls
- Tiered terraces
can avoid awkward leftover corners. These items should feel like part of the architecture, not added later to fix problems.
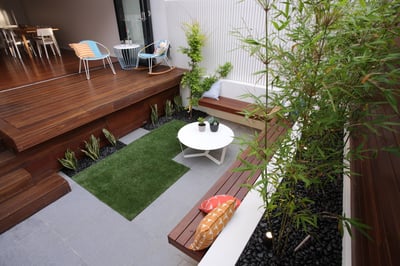
Smart layout on a slim block often includes multi-functional elements, such as a pool edge that doubles as seating, bench planters that act as soft barriers, and built-in storage hidden under benches or decks. By controlling sightlines from inside the house, we can also make the space feel bigger, drawing the eye along the length of the pool or to a sculptural tree rather than to the boundary fence.
Integrating Pool, Planting and Hardscapes as One
On a narrow site, any visual clutter is magnified. That is why we treat the pool, planting, and hard surfaces as a single design rather than separate add-ons.
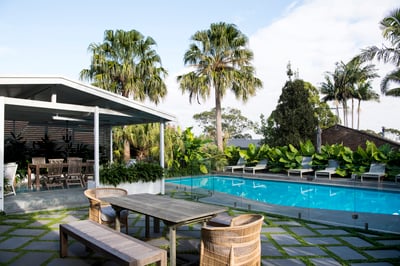
A cohesive palette of materials goes a long way. Using similar tones for:
- Pool coping and surrounding paving
- Retaining walls and garden edging
- Alfresco areas and steps
helps the eye read the yard as one continuous space. A simple colour story with a few key textures will usually feel more spacious than a mix of many finishes.
Plant choice is also important for pool and garden design in Sydney, especially where space is tight. We often recommend:
- Evergreen framework planting for year-round structure
- Layered hedges or screens that are tall but narrow in depth
- Climate-appropriate species that handle coastal wind, sun and pool conditions

- Groundcovers and lower shrubs that soften edges without stealing space
The goal is to blur the boundary lines rather than draw attention to every fence. Planting should soften and cool the area while staying in scale with the pool and hard surfaces.
Custom concrete pool details can tie everything together. Coping profiles, internal bench seats, water features and lighting can be aligned with feature walls, steps and planters so the transition from pool to alfresco to garden feels seamless and intentional.
Approvals, Engineering, and Construction on Tight Blocks
Slim Sydney lots usually come with stricter planning and compliance questions. Setbacks to boundaries, pool fence locations, privacy between neighbours and overlooking rules all influence where and how a pool can be built.
Early collaboration between designer, engineer, and builder is important. On a narrow or sloping block we are weighing up:
- Soil conditions and how they affect the concrete pool shell
- Proximity to existing houses, garages and retaining walls
- Limited access for machinery and materials
Addressing these items early helps limit surprises once excavation begins.
We also put structure around the approval process. Whether a project goes through Council or a private certifier, good documentation and clear plans give a smoother path from concept to construction start, which is particularly helpful if you are hoping to swim this coming summer.
Construction on confined sites adds another layer of planning. We often need to think through:
- Smaller machinery or crane access
- Safe protection of the existing house and neighbouring properties
- Efficient spoil removal and material deliveries
- Careful staging of trades so the site stays orderly
An integrated build, where the same team handles the concrete pool and the broader garden works, can cut down gaps between stages. Once the pool shell is complete and cured, we can move straight into paving, structures and planting as a single program. This approach supports quality control, good drainage, waterproofing and long-term durability, all important on slender sites where every element sits close together.
Crafting a Tailored Brief for Your Slender Block
The best outcomes start with a clear brief that respects the limits of your site and the way you actually live. On a narrow block, you usually cannot have everything at once, so priorities matter.
A few useful questions to ask yourself include:
- Is the pool for laps, family play, quiet soaking, or a mix?
- How often do you entertain and for how many people?
- How important is privacy from neighbours or the street?
- Do you need storage for cushions, pool equipment or bikes outside?
- What do you want to see from your main living area or kitchen?
Answering these helps us decide pool size and shape, terrace widths, screening locations and how much lawn, if any, should be included.
It is helpful to collect inspiration images, but it is just as important to stay open to expert advice. A layout that looks perfect on a large flat block may not work on a slim Sydney site. A custom plan that takes your specific width, slope, sun, and neighbouring conditions into account will usually give a better outcome, both visually and in daily use.
At Custom Creations Landscapes, we bring pool construction and complete outdoor transformations together so that slender Sydney blocks feel generous, resilient and calm for years to come.
Get Started With Your Project Today
If you are ready to reimagine your outdoor space, our team at Custom Creations Landscapes can help you bring it to life with thoughtful pool and garden design in Sydney. We work closely with you to understand how you live and what you need from your garden, then tailor a design that fits your home and lifestyle. To discuss your ideas, timeframes and budget, simply contact us and we will guide you through the next steps.
John Doe