Pool-Connected Outdoor Living Rooms in Sydney: Thresholds, Drainage, Safety
Elevating Sydney Homes with Seamless Poolside Living

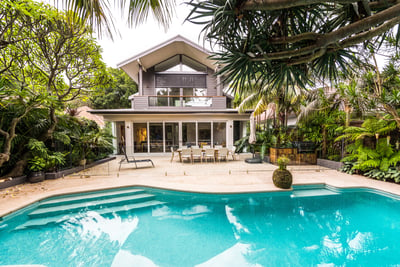
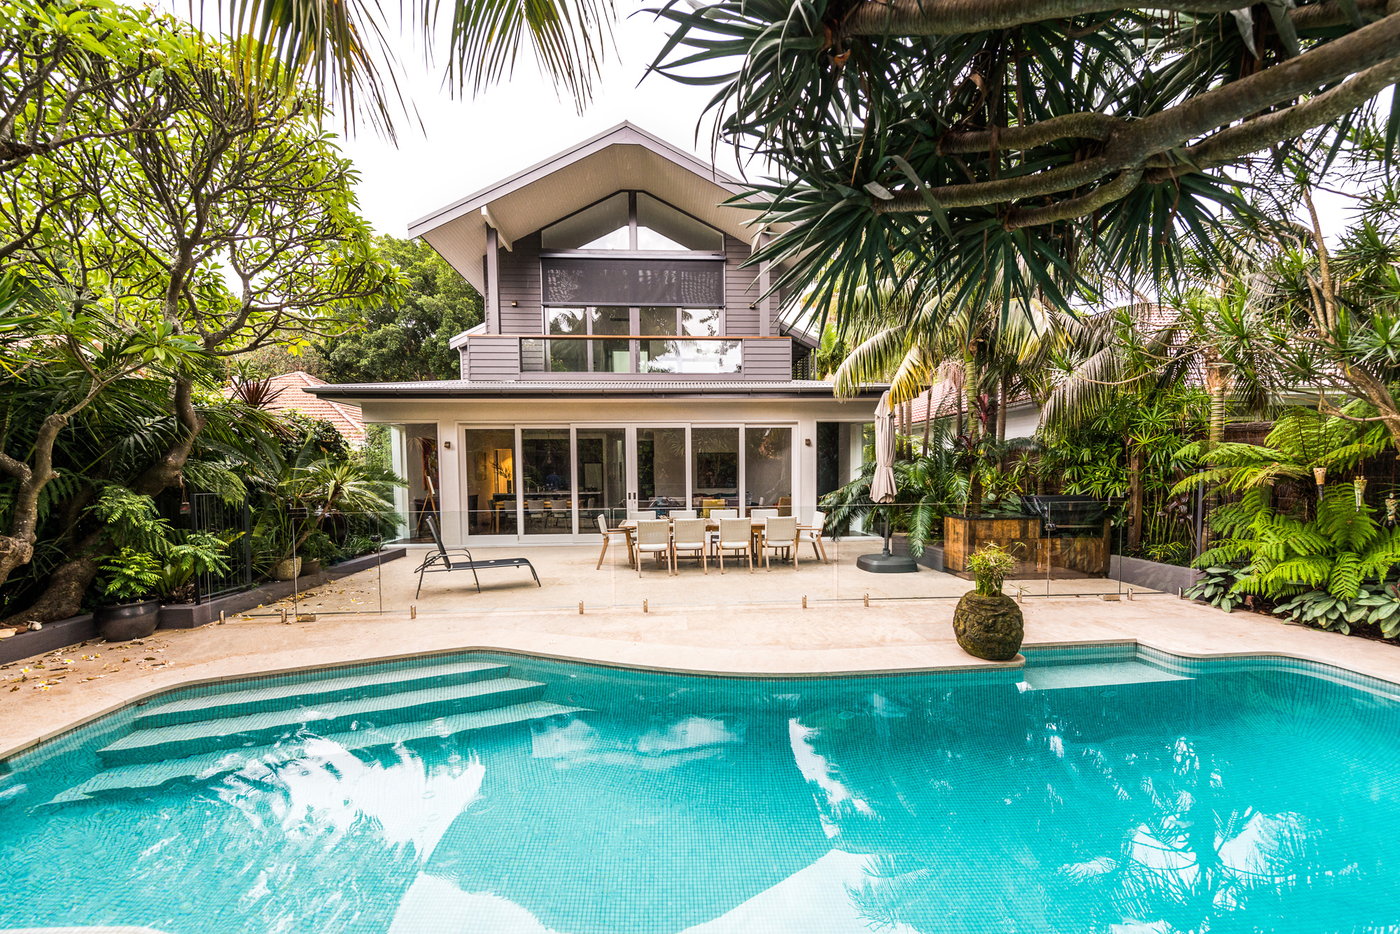
Designing an outdoor living room that flows straight to the pool is one of the best ways to make the most of a Sydney home. Our climate suits relaxed outdoor time, and many families want their pool to feel like part of the main living space, not a separate area at the back of the yard.
A pool-connected outdoor living room needs more than good furniture and a nice tile. It relies on smart planning of levels, structure, drainage, and materials so everything works together and keeps working over time. When the threshold between the inside, the covered terrace and the pool is handled well, you get a space that looks calm and clean, and also feels safe and practical.
At Custom Creations Landscapes, we focus on premium concrete pools and fully integrated pool-connected outdoor living design. We pay attention to how spaces connect, how surfaces meet, and how the details will perform years from now. For pool-connected outdoor living, that means careful thought around floor heights, waterproofing, council controls, drainage paths, material choice and safety standards from the very start.
Planning a Pool-Connected Outdoor Living Room That Works
Every successful pool-connected outdoor living room starts with reading the site properly. In Sydney, blocks can be steep, narrow, windy or very exposed, and each of these things shapes the design.
We look at:
- Slope and natural falls across the yard
- How close neighbours are and where privacy is needed
- How sun tracks from morning to afternoon in summer and winter
- Where breezes come from and where they are blocked
- Existing structures, trees and services that may affect pool placement
Once we understand the site, we plan how the pool, outdoor living room, dining area and any outdoor kitchen relate to each other. The goal is connection without clutter. People should be able to move easily between zones, with clear walkways that do not cut through the middle of a lounge setting or across the main pool entry.
Good spatial planning also allows for:
- Proper furniture sizes, not tiny pieces squeezed in later
- Storage for cushions, pool toys and equipment
- Space for planting that softens walls and hard edges
A clear threshold strategy is next. We decide early how the internal floor level, external terrace and pool surround will meet. This includes the type of doors, the step height if any, and the way slabs are poured and built up. When these decisions are left to the end, people often end up with odd little ramps, awkward steps or door sills that collect water. Handling them at design stage gives you clean transitions that feel like one continuous space.
Seamless Thresholds Between Home, Terrace, and Pool
A near flush transition from inside to outside is a big part of that luxury, resort-style feel many Sydney homeowners want. But getting indoor tiles, terrace pavers and pool surrounds all working on almost the same level is a technical job.
We carefully set the structural slab heights, tile build-up and door frame positions so internal floors stay protected while external areas can shed water away from the house. This might mean a small step down disguised in the paving layout or a very gentle change of fall that you do not notice visually.
Door detailing makes a huge difference. For sliding or stacking doors, we often use:
- Recessed tracks that minimise trip points
- Linear drains tucked neatly along the threshold line
- Subtle falls away from the door so water never runs back inside
Sydney can get sudden heavy rain, so these junctions must manage stormwater, not just light showers. Done well, you keep the clean, level look while still meeting waterproofing needs and building rules.
We also balance visual flow with safety and comfort. Matching internal and external finishes can look amazing, but pool surrounds need higher slip resistance and careful thought around surface temperature. Lighter colours, textured finishes and clear zoning between dry lounging space and wet pool edge help keep everyone comfortable and safe without breaking the design line.
Smarter Drainage for Sydney’s Changing Weather
Outdoor living rooms connected to pools concentrate a lot of hard surface in one area. If drainage is not planned in detail, water can pond on terraces, run back to the house or push against pool and retaining walls.
We start by setting precise falls so water knows exactly where to go. Even small gradients, planned correctly, move water away from:
- The house and internal floors
- Covered seating and dining areas
- The pool shell and structural walls
Then we integrate drainage solutions that are both effective and discreet. These might include:
- Linear strip drains at door thresholds and along pool edges
- Slim slot drains that blend into paving lines
- Hidden pits set below grates or planting
- Sub-surface drainage behind pool walls and retaining structures
For concrete pools, sub-surface drainage is especially important. It helps relieve water pressure around the shell and reduces the risk of long-term structural issues. Working with specialists means these hidden systems are engineered properly and coordinated with all levels, so they protect your outdoor space for decades, not just the first few seasons.
Choosing Slip-Resistant, Architectural Materials That Last
Material choice can make or break a pool-connected outdoor living room. You want it to look refined and consistent with your home, but it also has to feel safe and stay looking good in Sydney conditions.
For pool surrounds and terraces we often consider:
- Honed concrete for a sleek, modern look with good grip
- Natural stone, such as sandstone or granite, with the right surface finish
- Quality porcelain pavers with high slip ratings and low porosity
Each option has different slip resistance, heat retention and cleaning needs. For example, some stones feel cooler underfoot on hot days, while dense porcelain can be easier to keep free of stains. The key is matching the material to how you live and how much shade the space has.
To keep the design cohesive, we work with a tight material palette that links:
- Internal flooring and external tiles or pavers
- Pool coping and adjacent terrace surfaces
- Vertical elements like feature walls, bench seating and planters
Sydney’s mix of sun, heavy rain, and, in some areas, coastal air means we also think about sealing, correct bedding and drainage detailing around each material. This reduces the risk of efflorescence, staining, or tiles lifting over time, so your outdoor living room and pool stay sharp and solid.
From Concept to Completed Sanctuary with One Expert Team
Bringing a pool-connected outdoor living room to life involves many moving parts. Concept design, 3D visuals, structural engineering, council or private certifier approvals and precise construction all have to line up.
At Custom Creations Landscapes in Sydney, we handle the full process for premium concrete pools and complete outdoor spaces. Having one expert team manage the pool, outdoor living room and surrounding garden allows us to control levels down to the millimetre, coordinate drainage from the start, and carry design details right through the build.
This integrated approach is what turns a beautiful idea into a long-lasting sanctuary, where the threshold from home to terrace to pool feels natural, the drainage works quietly in the background, and every surface is chosen to look good and perform over time.
Get Started With Your Project Today
If you are ready to transform your backyard into a functional, beautiful space, our team at Custom Creations Landscapes is here to help. Explore how our outdoor living design in Sydney service can be tailored to the way you live, entertain and relax. We will work closely with you to plan every detail, from layout and materials to planting and lighting. To discuss your ideas or arrange a consultation, simply contact us.
John Doe