Planning Pool and Landscape Construction for Sydney Knockdown Rebuilds
Planning a knockdown rebuild is the perfect time to rethink how you live outdoors, not just indoors. When you treat the new house, pool and garden as one connected project, you end up with a home that feels calmer, easier to move through and far more enjoyable to use every day.
In this article, we will walk through how to plan your pool and outdoor spaces alongside your new build, why timing matters, what to watch out for on Sydney sites and how a specialist pool and landscape builder in Sydney fits into the process. The goal is simple: a cohesive home where the pool, terraces and garden feel like a natural extension of your living room.
Aligning Your New Home with Your Dream Outdoor Space
If the old house is coming down, you have a rare clean slate. This is the time to ask not just how many bedrooms you need, but how you want to wake up, entertain, relax and move between inside and outside.
When the builder designs the house first, then the pool is squeezed into what is left, you often see:
- Awkward level changes and random steps
- Odd leftover corners of yard that no one uses
- Poor connection between living areas and the main outdoor space
Planning the pool and garden with the house means you can:
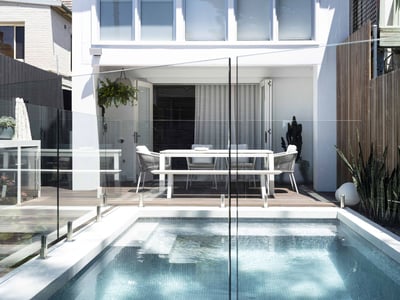
- Align main living spaces with the pool edge
- Set floor levels to match outdoor terraces and coping
- Position windows and doors for the best views and privacy
As a team that specialises in concrete pools and fully integrated outdoor environments, we focus on linking architecture, structure and finishes so your home and outside areas read as one considered design, from concept through to long-term liveability.
Why Plan Your Pool Before You Pour the Slab
The pool should be one of the first major decisions, not an item tacked on at the end. The type, position and size of the pool will influence the entire build.
Early pool planning affects things like:
- Site levels, so the pool sits comfortably with the house
- Retaining walls and boundary walls that double as pool features
- Underground services and stormwater routes
- Access for excavation, concrete shell construction and material delivery
When the pool is left until after the slab is down, you can run into problems such as:
- Restricted machinery access, which can lead to more manual work
- Structural constraints that limit pool depth or location
- Extra work to adjust drainage, services and existing retaining
Coordinated design and construct planning between your home builder and a specialist pool and landscape builder in Sydney can avoid these issues and keep both projects moving smoothly.
Integrating Pool and Landscape Design with Your Architecture
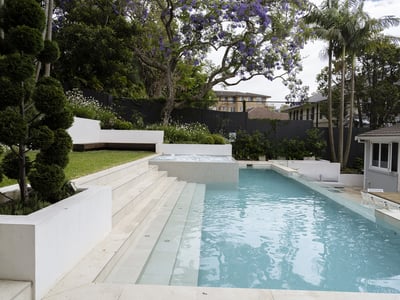
A concrete pool does not need to feel like a separate object planted in the yard. With the right planning, it can echo your home’s architecture and become part of the overall composition.
We look closely at:
- The shape and proportion of the home
- The palette of materials, such as masonry, timber and stone
- Key lines, such as roof edges and floor levels
These details can inform the pool geometry, coping, surrounding paving and even the form of steps and seating walls. Inside, we consider what you see from the kitchen, main living spaces and upper floors. Outside, we think about privacy, sun and shade, and how people move through the garden.
A holistic backyard design pulls together pool finishes, planting and outdoor structures so they speak the same design language as the interior. Working with architects, building designers and interior designers, we align colour, texture and detail so the whole property feels consistent and thoughtfully resolved.
Approvals, Compliance and Site Constraints
In Sydney, a knockdown rebuild with a new pool will usually involve Development Application or Complying Development paths for items such as the pool, retaining and boundary treatments. Getting this right from the start saves time and stress.
Key rules and practical points include:
- Pool fencing requirements and gate locations
- Setbacks to boundaries and other structures
- Easements, overland flow paths and underground services
- Tree protection zones and neighbouring properties
- Working on tight urban sites with limited access
When one team handles survey review, engineering coordination and approvals for both pool and landscaping, it becomes easier to keep track of conditions, drawings and changes. This helps reduce delays, variations and the risk of compliance issues partway through the build.
Sequencing Construction for a Smooth Knockdown Rebuild
On a knockdown rebuild, timing is everything. The aim is to avoid tearing up finished work to build the next stage.
A well-planned sequence usually includes:
- Demolition, site cut and bulk earthworks
- Pool excavation and concrete shell while access is open
- Major retaining walls, boundary walls, stairs and structural decks
- House slab and frame, coordinated with confirmed external levels
- Services, stormwater and drainage connected to suit final outdoor design
- Final pool finishes, tiling, coping and soft landscaping near the end
Programming structural outdoor elements early helps the finished levels marry cleanly with the new home and avoids patchwork solutions. Around the warmer months, it makes sense to factor in weather, lead times and curing periods so the pool shell, finishes and planting are all completed and ready when your family wants to use the space most.
Designing Complete Outdoor Living, Not Just a Pool
A successful backyard is more than a beautiful pool. It is a complete outdoor living environment that works for quiet weekday evenings and larger gatherings.
When we design full backyard spaces, we consider:
- Lounging zones with room for daybeds and chairs
- Outdoor kitchens or barbecue areas near the main living spaces
- Covered entertaining spaces that feel like an extra room
- Play areas that are visible from the house but do not dominate the yard

Hard surfaces, planting, lighting, heating, storage and technology are all planned together. On sloping sites, we may use terraces, stepped pools and integrated seating to make the most of the level changes. On narrow urban blocks or harbour outlooks, the focus might be on clean lines, clever screening and seamless views.
The aim is a space that feels calm, durable and inviting all year round, so the pool is part of a complete lifestyle, not a stand-alone feature.
Choosing the Right Pool and Landscape Builder in Sydney
For a knockdown rebuild, the right partner should bring both design thinking and construction experience to the table, particularly with concrete pools and complex sites.
Things to look for include:
- Strong concrete pool expertise on different site types
- Clear design and documentation capability, not just construction
- Experience working with architects and home builders
- A proven design and construct process from concept to detailed finishes
There is real value in having one team manage pool, structural landscape and detailed finishes, especially when your home builder is working to tight time frames. Integrated projects tend to run more smoothly, avoid clashes on site and result in outdoor spaces that feel just as considered as the house itself.
For homeowners planning a Sydney knockdown rebuild, starting pool and landscape conversations before demolition can completely change the outcome. When your vision for the home, pool and garden is aligned from day one, you can create a bespoke concrete pool and outdoor setting that truly matches the quality and character of your new home.
Get Started With Your Project Today
If you are ready to transform your backyard into a custom pool and outdoor living space, our team at Custom Creations Landscapes is here to help. Explore what is possible with a specialist pool and landscape builder in Sydney and start planning a design that suits your home and lifestyle. Tell us about your ideas and priorities and we will work with you to shape a practical, beautiful solution. To discuss your project or arrange a consultation, simply contact us.
John Doe