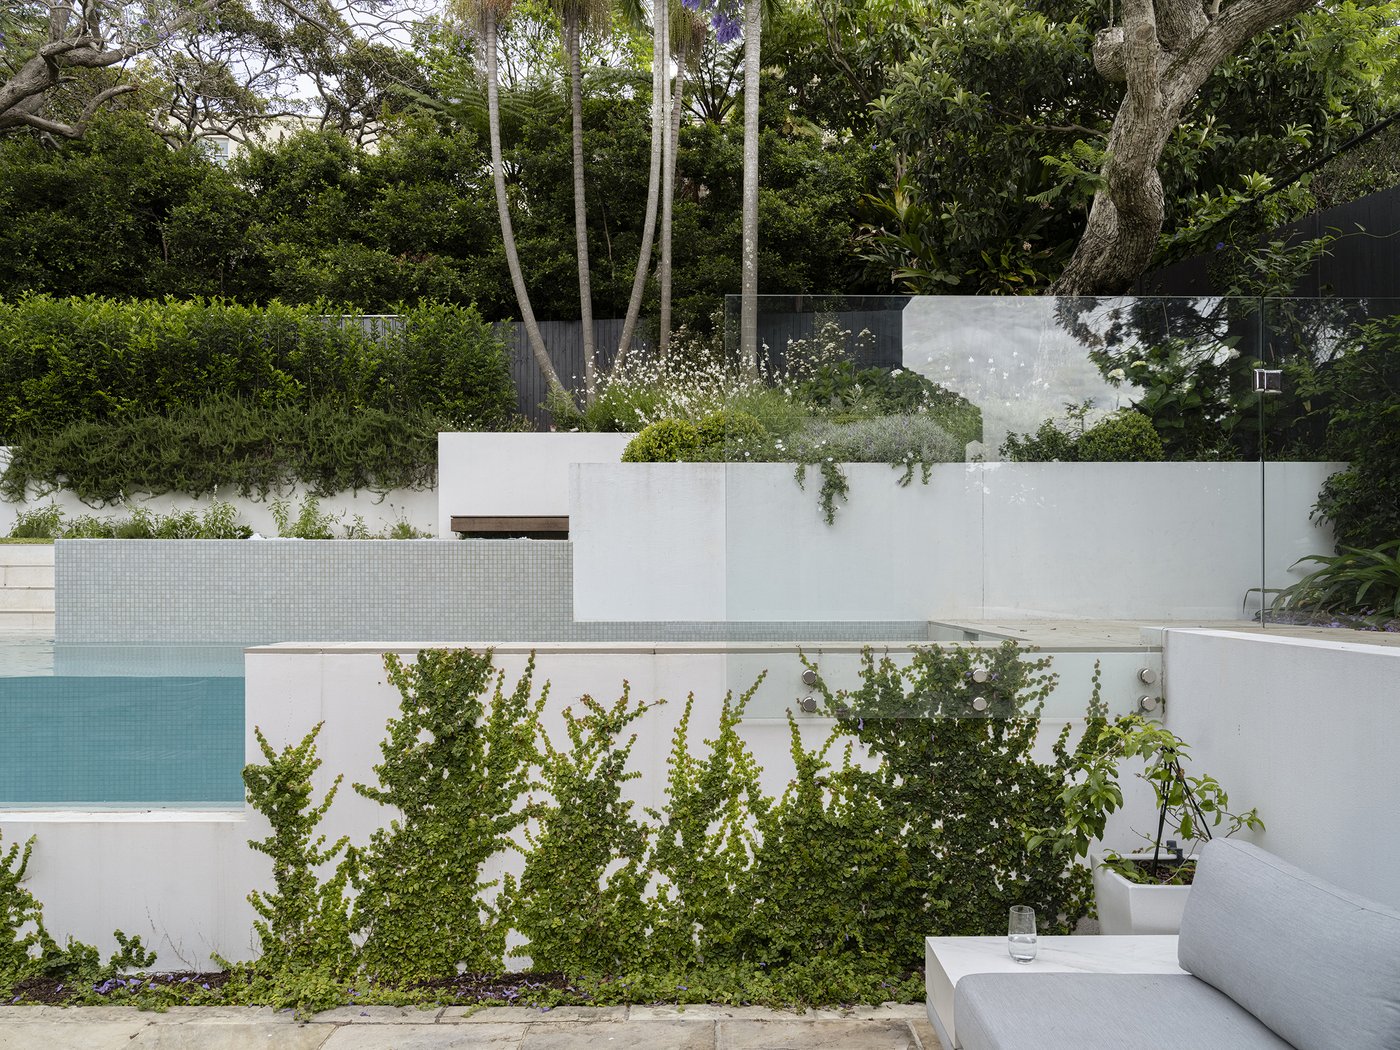
Integrating Pool and Garden Design in Sydney Terraces
Elevating Compact Sydney Terraces Into Outdoor Retreats
Terrace homes in Sydney have a special charm, but they can be tricky when it comes to outdoor space. Narrow blocks, heritage rules, and close neighbours often leave owners feeling like they have to compromise. A pool can seem out of reach, and the courtyard can end up as a leftover space rather than a place you truly want to spend time.
With the right approach to pool and garden design in Sydney, even a tight terrace courtyard can work like an outdoor room that feels calm, private and luxurious. The key is to think of the pool, hard surfaces and planting as one complete composition, not separate add-ons. That is where integrated design, approvals and construction all tied together in one process make a big difference.
At Custom Creations Landscapes in Sydney, we focus on creating outdoor spaces where the pool, garden, concrete work and architectural details all feel connected. We manage the full process from concept sketches and approvals through to finished construction, so every part supports the overall vision and lasts over time. Many terrace owners start planning in the cooler months, which leaves enough time to refine the design, secure approvals and complete the build before the height of summer.
Designing Pools for Terrace Scale, Sun and Privacy
Terrace courtyards need pools that respect proportion. A full-sized suburban pool usually feels out of place in a narrow inner-city block. Instead, we look at:
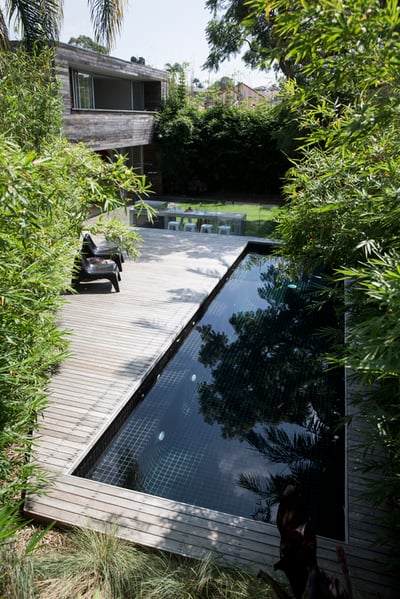
- Slim lap pools that run along a boundary
- Compact plunge pools that double as a spa zone
- Integrated bench seating within the pool for soaking and socialising
- Pool shapes that align with existing walls and door openings
The pool should sit comfortably inside the footprint, not dominate it. We study sightlines from your living areas so the pool feels like a calm water feature when you look out, even when nobody is swimming.
Sun and shade are just as important. Inner suburbs often have tall neighbouring walls and mature trees that affect how much light reaches your courtyard and water. We consider:
- How many hours of direct sun the pool surface will receive
- Whether existing trees should be retained, pruned or replaced
- How to keep some sunny lounging areas and some cooler, shaded pockets
- Ways to reduce overshadowing with smart positioning and levels
Privacy is another key part of pool and garden design in Sydney terraces. You want to relax without feeling watched, but you also do not want to feel boxed in. Clever solutions include:
- Screen planting that filters views without creating a solid wall
- Level changes that drop the pool or seating zone slightly below eye-line
- Slatted screens or metalwork that allow light and air through
- Window alignment that keeps private areas out of direct view
Early structural planning is critical on terrace sites. We look at foundations, neighbouring walls, access routes for excavation and how we will run services like plumbing and power. Sorting these details at design stage avoids major compromises once the concrete is poured.
Uniting Pool and Garden Design in Sydney Terraces
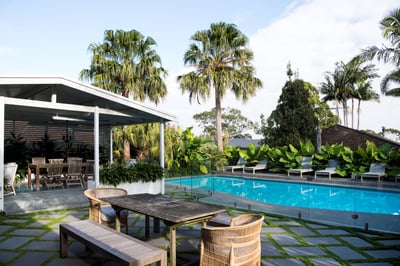
When the pool, paving, planting, lighting and furniture are designed together, a small terrace can feel twice its size. Rather than dropping a pool into whatever space is left, we start with a single, integrated plan that treats every surface as part of one composition.
Material continuity helps the courtyard read as one space. For example:
- Using a single stone or concrete tone for pool coping, steps and main paving
- Repeating the same timber in pool benches, privacy screens and garden seating
- Carrying interior floor colours or textures onto the outdoor terrace
- Matching planter finishes with retaining walls and pool edges
By repeating a small palette of materials, the eye flows easily through the area and the space feels calmer and more generous.
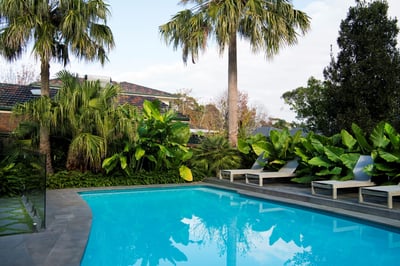
Planting is tailored to Sydney’s climate and the demands of pool life. Around water, we focus on:
- Low-litter plants that will not clog filters or stain paving
- Hardy, climate-suited species that handle reflected heat from hard surfaces
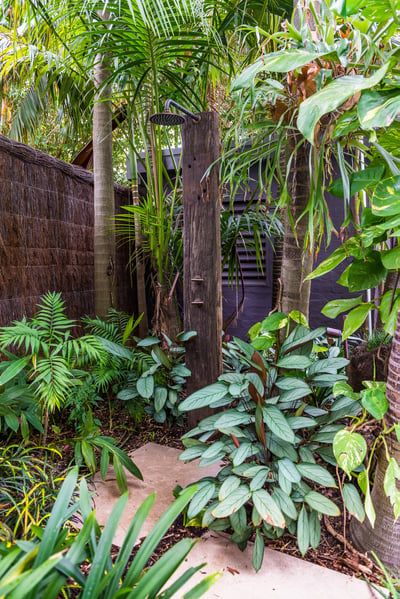
- Vertical gardens to soften boundary walls without stealing floor space
- Feature trees for shade, structure and a strong focal point
Lighting is the final layer that brings everything together. Integrated designs might include:
- Subtle underwater LEDs for a soft glow across the pool surface
- Discreet step lighting for safe movement without harsh glare
- Low garden spikes that highlight feature plants and architectural forms
- Careful aiming and dimming so light does not spill into neighbours’ windows
Approvals and Heritage Constraints with Confidence
Many terrace homes sit in heritage or conservation areas, which can affect what you are allowed to build. Pool and garden design in Sydney often requires a careful approach to approvals, especially for inner-city blocks.
Typical pathways can include:
- A development application through local council
- Complying development where the proposal fits within set rules
- Coordination with private certifiers on structural and safety requirements
Heritage controls may guide height, materials and what is visible from the street. For terraces, this can mean:
- Keeping new works behind the main building line
- Respecting existing facades and rooflines
- Protecting neighbouring structures during excavation and construction
- Choosing finishes that sit comfortably with the existing character
An experienced team helps by preparing detailed, accurate drawings and documentation, coordinating engineering input and anticipating the sort of questions councils are likely to ask. This reduces back-and-forth, redesigns and delays.
Risk management and compliance sit in the background of every good design. On tight terrace sites, we pay careful attention to:
- Pool fencing that is compliant yet visually quiet and integrated into the design
- Drainage that deals with heavy rain without pushing water into neighbouring yards
- Waterproofing for raised planters and structures close to buildings
- Long-term structural stability for both the pool shell and surrounding hardscape
Construction Sequencing for Seamless Terrace Transformations
The way a terrace project is built is just as important as the design itself. With narrow access and close neighbours, there is little room for guesswork. A typical sequence might look like:
- Careful demolition and removal of old surfaces or structures
- Precise excavation using machines suited to tight access
- Construction of the pool shell and any major structural walls
- Rough-in of services like plumbing, filtration and electrical
- Installation of hardscapes, steps, seating and planters
- Final finishes, tiling, fencing, lighting and planting
Inner-city terraces often share walls and boundaries, so protecting surrounding properties is a priority. Planning machinery movement, delivery timings and communication with neighbours helps keep disruption down and the project on schedule.
Craftsmanship shows in the details. We focus on:
- Accurate concrete work and level changes so water drains where it should
- Clean pool coping lines and tiling that sit perfectly with adjacent paving
- Custom joinery that fits tight corners and awkward edges
- Planting that is properly prepared and irrigated so it can thrive and mature
Having one team manage pool construction, landscape works and structural elements helps preserve the design intent from start to finish. It reduces gaps between trades and supports a cohesive, enduring result that feels like it was always meant to be there.
Creating a Terrace Oasis Ready for Next Sydney Summer
Terrace owners who start thinking about pool and garden design in Sydney ahead of peak season give themselves the best chance of a calm, well-planned outcome. Time is needed to explore different design options, work through approvals and complete detailed construction without rushing decisions.
With a clear process, careful planning and an experienced, detail-focused team, even the most compact terrace can become a refined extension of your home. Instead of a leftover courtyard, you can enjoy a private oasis where pool, planting and architecture all work together every day, from quiet morning coffee by the water to long summer evenings outdoors.
Get Started With Your Project Today
If you are ready to transform your outdoor space into something functional and beautiful, our team at Custom Creations Landscapes is here to help. Explore how our pool and garden design in Sydney can be tailored to your lifestyle, budget and site conditions. We will work closely with you from initial concept through to final detailing so every element feels considered and cohesive. To discuss your ideas or arrange a consultation, simply contact us and we will be in touch promptly.