Outdoor Living Without a Pool in Sydney: Courtyards, Terraces, and Gardens
Rethinking Outdoor Living Beyond the Pool Fence
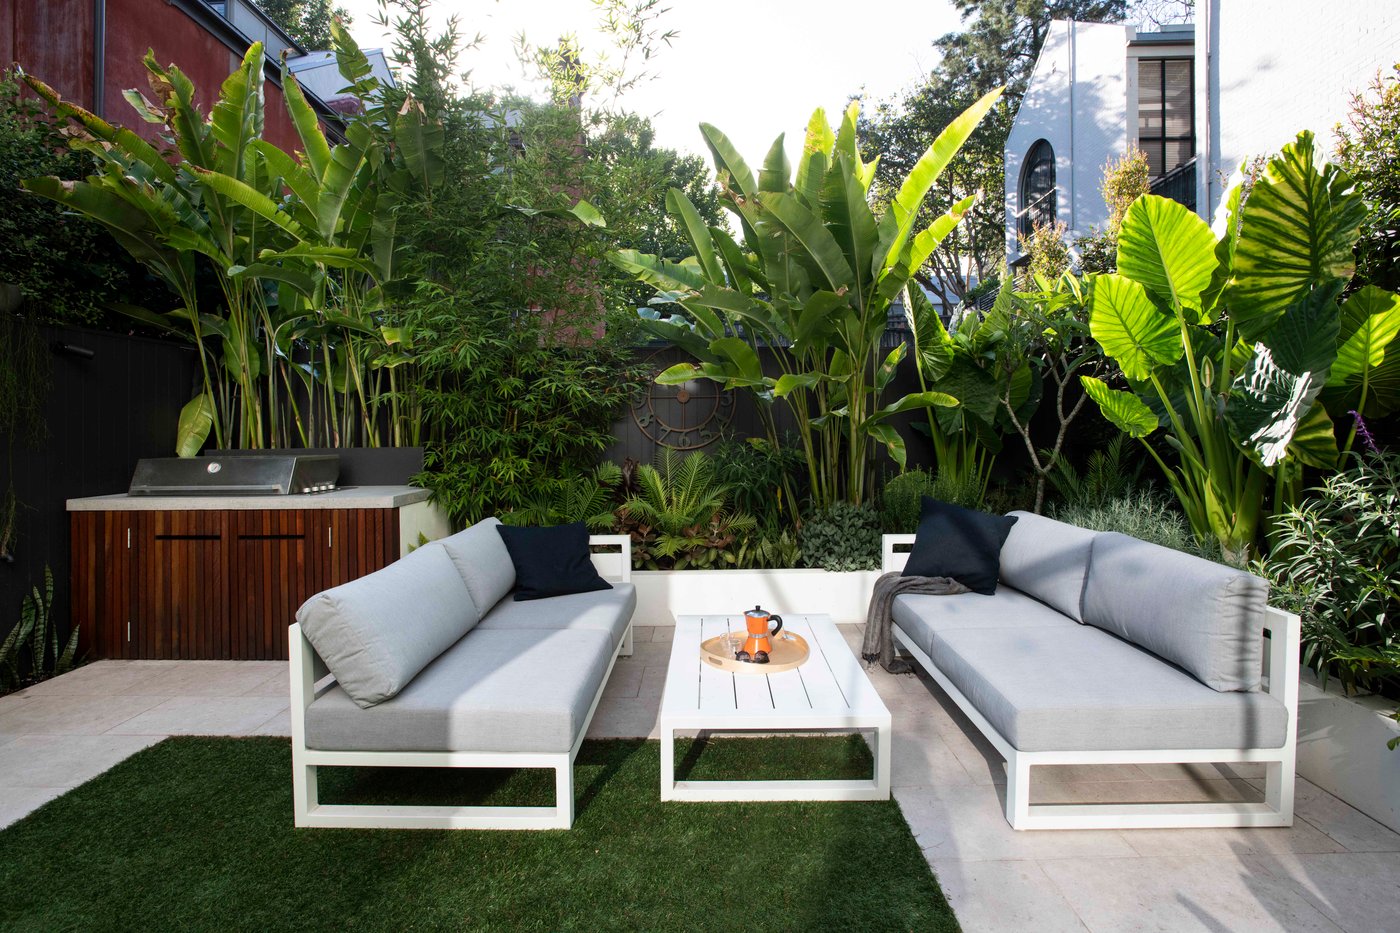
Outdoor living design in Sydney does not have to start with a pool. A well-planned courtyard, terrace or garden first layout can feel just as luxurious as a resort pool deck, and sometimes suits the site and lifestyle much better. When space is tight, access is tricky or council controls are strict, it makes sense to focus first on the spaces you will use every single day.
We specialise in custom concrete pools, but we have learned that many homes are transformed just as strongly by thoughtful, pool-free outdoor living. With the right layout, shade, privacy and services, a compact backyard or terrace can work hard from breakfast coffee in winter sun through to late summer dinners with friends.
Reading Your Site: Aspect, Levels and Microclimates
Before we think about furniture or finishes, we read the site. In Sydney, sun, shade and wind have a huge impact on where you actually want to sit in January compared to July. North and north east light is usually your friend, while harsh west sun often needs careful filtering.
We look closely at:
- Sun path through the day and across the seasons
- Existing shade from neighbouring houses and trees
- Prevailing winds and any wind tunnels between buildings
- Overlooking from upper level windows
In courtyards and smaller terraces, levels need special care. A step in the wrong place can cut a space in half, while clever use of retaining walls and platforms can create clear zones for:
- Dining and cooking
- Lounge-style seating
- Green pockets for planting
- Access paths and service areas
We resolve drainage early, so heavy rain does not turn a paved courtyard into a shallow pool. At concept stage we also study hot corners, exposed balconies and protected pockets. With the right planting, structures and materials, a harsh northwest corner can become a cooled, shaded seat, and a breezy terrace can turn into a sheltered nook that feels comfortable in August as well as January.
Designing Courtyards as Outdoor Rooms
A courtyard, even a small one, can function like an extra living room when it is well planned. Instead of scattered pots and a moveable setting, we think in terms of fixed elements that shape how you use the space.
Good courtyard design often includes:
- Built-in benches or daybed style seating
- Integrated planters and vertical gardens
- Custom concrete or masonry seats and plinths
- Layered lighting to keep the space inviting at night
Privacy is usually the key driver. Many Sydney courtyards are overlooked on at least one side. Rather than just adding generic fence toppers, we work with screen planting, decorative walls and bespoke timber or metal screens that feel like part of the architecture. These are coordinated with paving, joinery and, if there is a chance of a future pool, they are aligned so fencing and sightlines will make sense later.
Under the surface, structure and services matter just as much. Premium courtyards need power for lighting and heating, gas for barbecues, and water and drainage for outdoor kitchens and irrigation. As a design and construct team, we plan these from the start so conduits, stormwater and access points are concealed and the finish stays clean and refined.
Terraces and Balconies with a Garden Feel
Upper-level terraces and balconies often feel stark at first, but they can be turned into lush garden-style spaces. The trick is to respect structural limits and exposure while still creating layers of green.
We often work with:
- Lightweight planters sized correctly for root depth
- Custom-built bench seating with integrated planting behind or beside
- Plant choices that cope with wind, salt air and full exposure
- Subtle screening to soften neighbouring buildings
Layers are what make a terrace feel like a garden. Low groundcovers and selected paving, mid-height shrubs and grasses, then taller planters or screens to give privacy without closing in the outlook. Early engineering input and council approvals are important here, especially for any built-in joinery, pergolas or deeper planters that add weight.
Premium detailing is what sets these spaces apart. Custom joinery, bespoke metalwork, concealed drip irrigation and a tight material palette tie the terrace to the interior finishes and any future backyard or pool works. The goal is that when you slide open the doors, the outdoor space feels like a natural extension of your living area, not an afterthought.
Garden First Layouts That Future Proof for a Pool
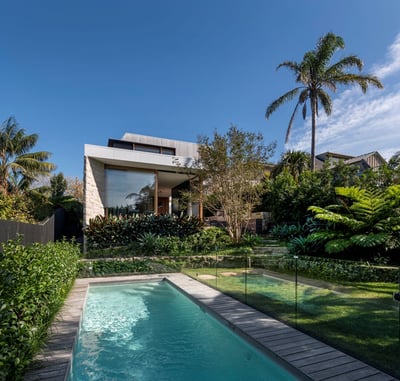
Many homeowners want a pool, but the timing is not right. In those cases, we often suggest a garden-first masterplan. This means we shape the whole backyard now, while deliberately holding space for a future custom concrete pool.
A garden-first layout might include:
- Paths and decks that will later link directly to a pool zone
- Retaining walls placed to double as future pool surrounds
- Lawn shaped to accept a pool shell without major rework
- Services routes and access points planned for future excavation
Thoughtful outdoor living design in Sydney also means respecting council controls and access from the start. Even if the pool stage is three to five years away, we consider where excavation machinery will come through, how to manage levels, and any structural allowances needed in decks or terraces beside the future pool.
We often stage work in two parts: first, the garden-led elements such as retaining, planting, terraces, lighting and courtyards, then later the pool construction and final finishes. One design language runs from front boundary to back fence, so when the pool does arrive it feels completely integrated.
Shade, Privacy, Comfort and the Design + Construct Advantage
Permanent shade usually outperforms umbrellas in premium outdoor spaces. Pergolas, pavilions and operable louvres can be aligned to the sun angles so dining and lounge zones stay comfortable on late summer afternoons, while still letting in winter light when you want it.
For privacy that still feels open, we look at:
- Layered planting at different heights
- Carefully placed feature walls that block key sightlines
- Decorative screens that filter views rather than closing them off
- Subtle level changes that drop seating out of direct view
These tools help create micro zones across the garden, such as a sunny winter seat, a shaded summer dining area and a protected corner for a fire pit or outdoor heater. Because we work as a full design and construct partner, we coordinate planning approvals, structures, engineering, services and finishes in one process. The same disciplined approach we bring to high-end concrete pools applies to courtyards, terraces and complete garden-first layouts, so every part of the space feels intentional and built for long term use.
Get Started With Your Project Today
If you are ready to transform your backyard into a functional and beautiful retreat, our team at Custom Creations Landscapes is here to help. Explore how our outdoor living design in Sydney can be tailored to your block, lifestyle and budget. We will work with you from initial concept through to final details so your outdoor space feels cohesive and considered. To discuss your ideas or book a consultation, simply contact us.
John Doe