Mistakes to Avoid When Managing a Pool Designer in Sydney
Set Your Project up for a Seamless Pool Build
Finalising an architectural pool design in Sydney is not just about choosing a shape and picking tiles. It is about making a lot of linked decisions that affect structure, approvals, safety, finishes and how your whole backyard will work. When those decisions are handled in a loose or casual way, you often end up with delays, rework or a pool that does not quite fit how you live.
Spring is a smart time to sort out your design. If you lock in the plan, documentation and approvals early, construction can usually be timed so the pool is ready for use by the next warm season, rather than dragging through peak summer. A clear process at the start saves stress later.
High-end concrete pools are complex pieces of construction. You are dealing with structural engineering, soil and levels, hydraulics and filtration layouts, waterproofing, lighting, finishes and compliance with safety standards. Treating the design as a pretty sketch instead of a technical roadmap is one of the biggest traps we see.
As a Sydney-based design and construct team, we work across both the creative and technical sides. When design, approvals and building are all thought through together, it is far easier to control quality and avoid surprises once the excavator hits the ground.
Avoid a Vague Brief That Confuses Your Designer
One of the most common mistakes is starting with a vague brief. Inspiration images are helpful, but on their own they do not give enough direction for a sound architectural pool design in Sydney.
A premium pool designer needs clear, practical information, such as:
- Who will use the pool and how often
- Whether you are more about laps, play, or relaxing with a drink in hand
- How many people you usually entertain outdoors
- Your privacy needs from neighbours and nearby streets
- Storage for pool gear, toys, cushions and equipment
- Heating, spa or swim jet preferences
- How the pool should connect with alfresco areas, lawns and existing rooms
Without this, designers are guessing at key choices like depth, length, entry points and seating. Small misunderstandings at this stage can ripple into expensive changes later.
Many Sydney backyards also come with tricky site conditions. If you do not share information like:
- Recent or detailed site surveys
- Drainage and stormwater layouts
- Locations of services, easements and sewer lines
- Nearby structures, trees and neighbouring windows
then the early design can clash with reality. Pools can end up sitting too high or too low, cut into important roots, or fall foul of setbacks and controls. Sorting out basic facts about the site before design starts will save a lot of back-and-forth.
Another pitfall is treating the pool as a stand-alone object rather than part of your outdoor living vision. Concrete pool construction affects:
- Floor levels from the house to the pool edge
- Steps, ramps and circulation around the yard
- Where alfresco structures, outdoor kitchens and lounges can sit
- Retaining walls, garden beds and planting pockets
- Lighting, drainage and long-term maintenance access
If these parts are designed in isolation, you can end up with strange level changes, pinched pathways or finishes that clash instead of flowing together.
Clarify Scope, Deliverables and Fees Before Design Starts
Not every designer includes the same drawings or services, and assumptions here can really hurt progress. Some might give you only loose concepts that look good in 3D but are not ready for construction or approvals.
For a complex pool, you typically want clarity around:
- Dimensioned plans and sections
- Construction details for shells, steps, coping and walls
- Hydraulic layouts for circulation, skimmers and in-floor cleaning if used
- Lighting plans and cable routes
- Finishes schedules for tiles, coping, surrounds and joinery
- Coordination with structural and hydraulic engineers
You also need to know where design stops and construction starts. If this line is blurry, gaps appear between designer, engineer and builder. Items like waterproofing set downs, tile trims or cover pits can fall through the cracks.
Design and construct projects can often run more smoothly because the same team that draws the pool is responsible for building it. This ties design choices to actual site conditions, construction methods and realistic lead times right from the start.
It is also smart to be clear about revision limits and fee stages. Agree on:
- How many design rounds are included
- What counts as a minor tweak versus a new direction
- When selections must be locked in for engineering, approvals and ordering
- How long-lead items like custom tiles, stone or joinery will affect timing
This way everyone knows when decisions need to be made and what happens if the brief changes.
Get Your Documentation and Approvals Pathway Right
Sydney planning and compliance rules around pools can be more involved than many people expect. Early advice on the approvals pathway is worth its weight in peace of mind.
You will usually be looking at either Complying Development or a full Development Application through Council. Factors that can trigger a DA include:
- Heritage or conservation controls
- Setbacks to boundaries or neighbouring dwellings
- Significant excavation or fill
- Flood affected or bushfire prone land
Your designer and approvals consultant can help identify the likely track early so the design responds to it, rather than fighting it.
For both Council and private certifiers, incomplete or inconsistent documentation causes delays. Common documents for architectural pool design in Sydney include:
- Recent site survey with levels and services
- Architectural plans, sections and details
- Structural engineering design for the shell and any retaining
- Hydraulic design and equipment schedules
- BASIX, where applicable to the broader project
- Landscape plans and planting, especially where privacy or screening is relevant
- Specifications that match Australian Standards and pool safety codes
Timing also matters. When you map out design, engineering, approvals, procurement and construction, it becomes clear that late approvals can push physical works into wetter months or holiday shutdowns. This can affect:
- Access to the site and heavy equipment
- Availability of finishing trades like tilers and concreters
- Drying and curing times for concrete and finishes
Planning the program with these windows in mind helps avoid half-finished pools sitting idle through the wrong part of the year.
Plan the Design-to-Build Handover Before You Sign
Another mistake is acting as if design and construction live in separate worlds. When the builder is not aligned with the design detail, you often see value engineering shortcuts, unapproved product swaps or unexpected variations to make things buildable.
A planned design-to-build handover should include:
- A complete, coordinated drawing set
- Structural and hydraulic engineering that match the architectural intent
- A clear finishes and fixtures schedule
- Notes on design intent, like exact edge details or lighting effects
- A pre-start meeting to walk through staging, access and any tricky junctions
This gives the construction team a clear picture of what is expected and reduces the risk of surprises on site.
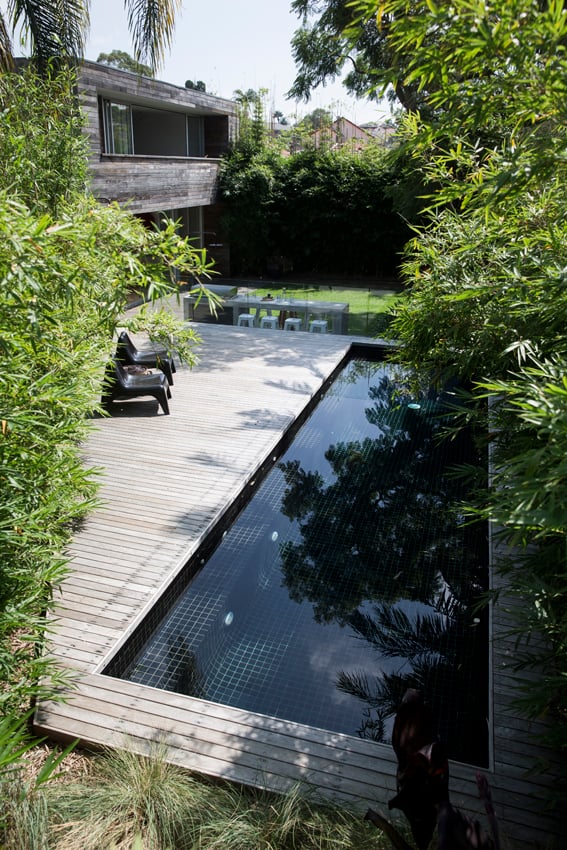
Engaging a builder who is experienced with architectural pool design in Sydney is also key. Concrete pools with high-end finishes, integrated benches, feature walls or dark interior tiles need careful handling. Teams who do this kind of work regularly understand the tolerances, sequencing and quality checks that keep the finished product aligned with the original vision.
Partner with a Team That Owns the Whole Journey
A custom concrete pool is a long-term investment in how you and your family live at home. It deserves the same level of planning as a quality home build, from first sketch through to the last piece of coping.
Before you move ahead, it can help to step back and review your current brief, scope and documents. Ask yourself and your designer:
- Do we have a clear written brief that covers lifestyle, site and future plans?
- Are scope, deliverables and fee stages fully defined?
- Is the approvals pathway known and built into the timeline?
- Is the design coordinated with the wider outdoor areas and house levels?
- Is there a clear plan for handover from design to construction?
At Custom Creations Landscapes, we focus on premium concrete pools, integrated outdoor areas and full design and construct projects across Sydney. By treating design, documentation, approvals and construction as one continuous process, we help keep your pool build aligned with your budget, your site and the way you want to live, from the first concept right through to that first swim.
Transform Your Outdoor Space With a Bespoke Pool Design
Ready to turn your backyard into a refined retreat tailored to your lifestyle and home’s architecture? At Custom Creations Landscapes, we collaborate closely with you to deliver thoughtful architectural pool design in Sydney that balances form, function and long-term value. Share your ideas, plans and site details and we will guide you through the next steps. If you are ready to discuss your project or book a consultation, simply contact us today.
John Doe