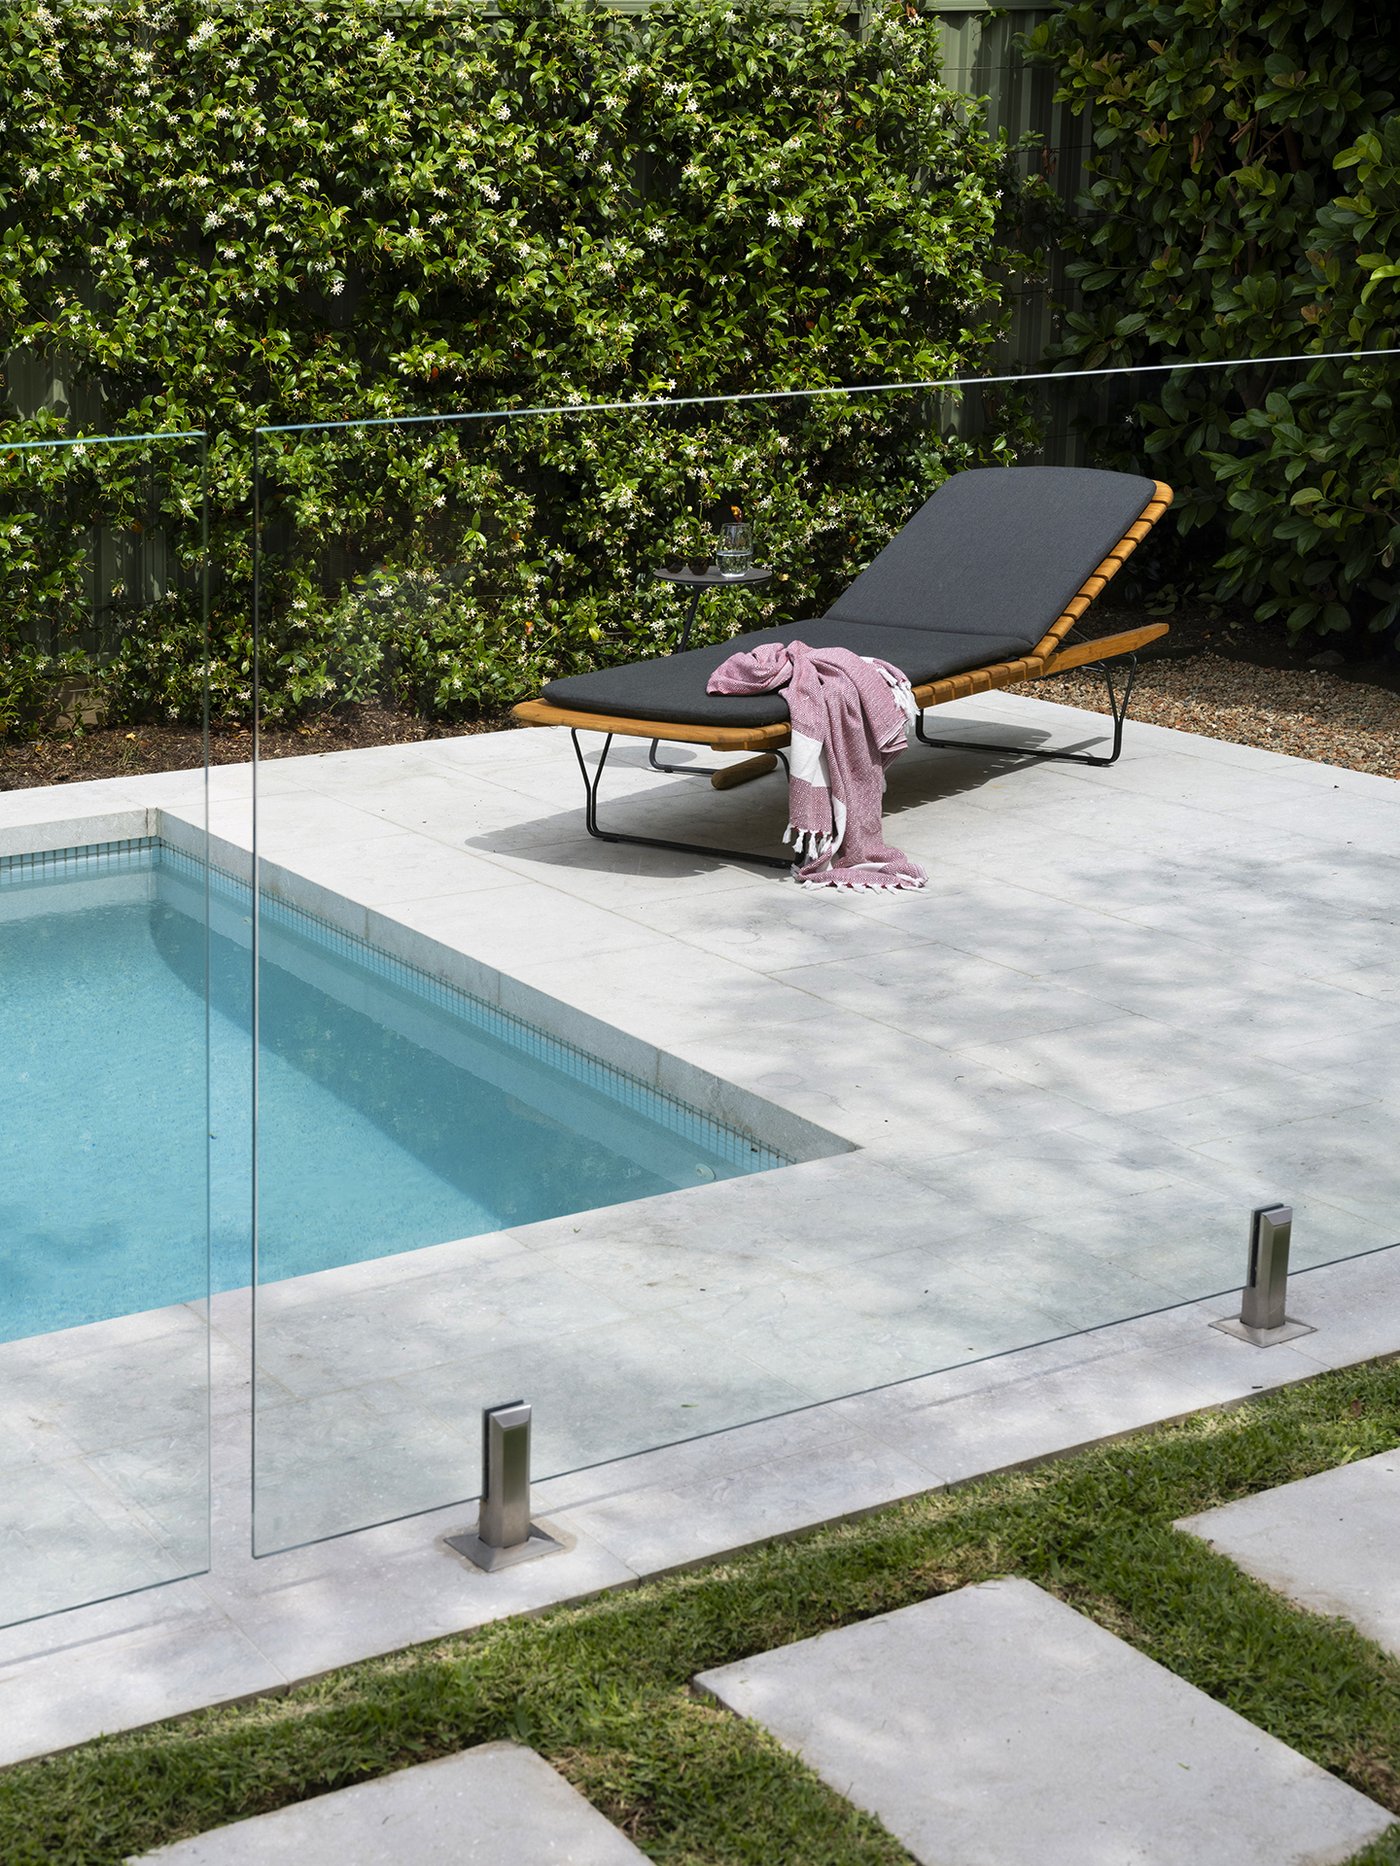
Designing Concrete Pool Terraces for Sydney’s Heritage Homes
Transforming Heritage Terraces Into Timeless Pool Retreats
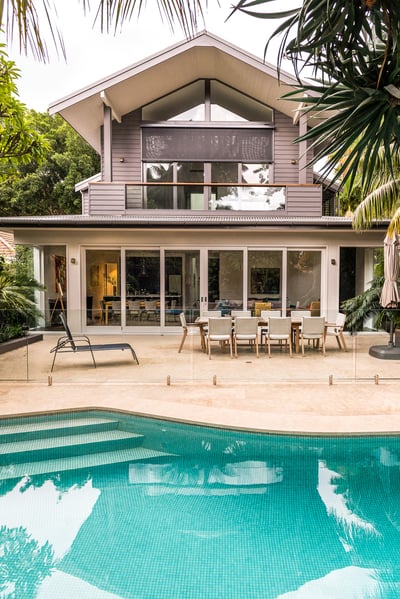
Designing a new concrete pool terrace for a heritage home in Sydney is all about respect. The right pool should feel like it has always belonged, sitting quietly beside a Victorian terrace in Paddington, a Federation home in Mosman, or a grand residence in Hunters Hill, without stealing the show.
A pool terrace can do far more than add a place to swim. When it is carefully designed, it becomes an outdoor room that extends the character of the original home. Lines, levels, materials and planting all work together so the new space feels calm, elegant and connected from the moment you step outside.
As a design and construct studio that specialises in premium concrete pools and complete outdoor transformations, we look at both the architecture and the way our clients live. There are a few key pieces that matter most for heritage homes, like planning controls, tight sites, materials and how the pool links with planting and outdoor living zones as the weather warms.
Reading the Home’s Story Before You Design the Pool
Every heritage home tells a story before anyone picks up a pencil. The first step is reading that story properly.
We look closely at the style and scale of the house, for example:
- Victorian terraces with narrow footprints and strong vertical lines
- Federation homes with deep verandahs and decorative brickwork
- Art Deco or Inter-war homes with curved corners and simple geometry
These details guide choices like pool size, shape and location. Rooflines, verandahs and existing garden layouts help set finished levels, where steps sit and how far the terrace should reach into the yard. A good concrete pool builder in Sydney does not chase short trends. We let the home’s era lead the design so the pool still feels right decades from now.
Heritage blocks often come with tricky sites. Common challenges include:
- Narrow side access that affects machinery and construction methods
- Steep falls from the house down to the rear fence
- Tight courtyards where every centimetre counts
- Close neighbours and overlooking issues
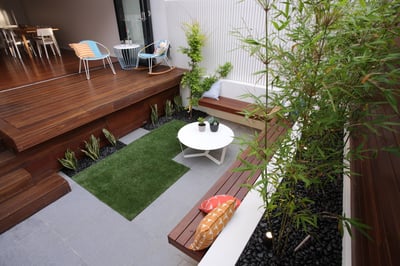
Custom concrete construction is ideal here. We can introduce split levels to create separate lounging and dining platforms, use retaining walls as planters or benches, and tuck steps into corners so the space feels open instead of chopped up. Working near older foundations or boundary walls also means close coordination with structural engineering so the new pool supports, rather than stresses, the existing fabric.
We are always careful about what should stay. Mature trees, long hedges and original stone walls can give a terrace instant character. The design might wrap the pool around a feature tree, keep a sandstone wall as a backdrop, or frame views so that when you stand in the pool, you are looking back at the best parts of the house, not the fence line.
Approvals, Heritage Controls, and Doing It Right the First Time
Heritage homes often sit within planning layers that affect where and how a pool can be built. These can include:
- Heritage conservation areas
- Individually listed heritage items
- Foreshore or height controls in some suburbs
Each council has its own expectations, but there are common themes. They usually care about rear and side setbacks, privacy to neighbours, acoustic impact from pool use and equipment, and the way any work affects the home’s contribution to the street. The goal is to keep the public face of the home intact while creating private outdoor luxury at the back.
Early checks are very helpful so there are no surprises once the design is finished. That means understanding what is possible on the site before falling in love with a layout that will never get through approvals.
Working with a design and construct team who can handle concept design, documentation and approvals in-house simplifies this stage. Typical documentation can include:
- Detailed site survey and existing levels
- Structural and hydraulic engineering for the pool
- Heritage impact statements where required
- Diagrams for overshadowing, overlooking and privacy
Good preparation usually leads to smoother approvals and protects the long term value of the property. It also affects timing. Heritage reviews and more complex engineering can add time to the early phase, so if you want to swim as the warmer months arrive, it pays to begin planning in the cooler part of the year. That way, construction can start as conditions dry out and you are not racing the weather.
Choosing Materials That Honour Heritage While Performing Outdoors
Material selection is where a terrace can either clash with the house or feel like a natural extension. For heritage homes, timeless beats trendy every time.
For paving and coping around the pool, we often consider:
- Natural stone such as sandstone, limestone or granite

- Premium porcelain pavers with subtle variation
- Formats that echo verandah tiles or interior flooring
Tone and texture are very important. Soft creams, warm greys and muted charcoals often sit comfortably against old brick, sandstone or weatherboard. We also pay close attention to slip resistance and heat underfoot, as Sydney summers can be harsh and you want bare feet to be comfortable on a hot afternoon.
Inside the pool, concrete gives the freedom to choose fully tiled interiors or high-quality renders. Water colour is influenced by both the finish and the surroundings, so we choose a palette that suits the mood of the house. A crisp, pale interior might suit a classic white weatherboard, while deeper hues can feel right beside rich brick and dark timber joinery. Details like recessed skimmer lids, slimline drains and neat expansion joints help keep the look clean and refined.
Built elements on the terrace should feel tied to the home, not random. We often design:
- Concrete benches that align with existing steps or verandah lines
- Planter boxes that pick up the proportions of old balustrades
- Low walls that echo plinths or existing garden edging
Outdoor kitchens and storage can be detailed so that door lines, profiles and colours relate quietly to interior cabinetry or window trims. Careful formwork, straight grout lines and crisp transitions between paving and planting give the finished space a calm, ordered feel that suits heritage architecture.
Designing the Complete Terrace: Pool, Landscaping and Lifestyle
A great pool terrace always starts with how people will actually use it. For most heritage homes, that means balancing family life, quiet time and entertaining.
When we plan the layout, we think about:
- Swimming and lounging areas near the pool
- A dining space close to the kitchen for easy serving
- An outdoor cooking zone with enough bench space
- Calm garden corners away from the main activity
Circulation and sightlines from key interior rooms are just as important. From the kitchen or living room, you want clear views to the pool for safety and connection, without feeling like you are staring at equipment or storage. Pool filters, heaters, outdoor showers and even clotheslines can be tucked behind low walls, screens or planting so they work well but do not dominate the view.
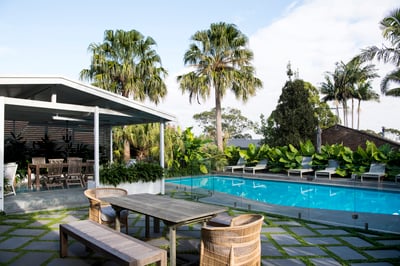
Planting is what softens the hard edges of the terrace and keeps the space feeling green across the year. A heritage-friendly approach might include layered hedging for structure, a few sculptural feature trees and some softer underplanting for seasonal interest. Near the pool, we choose plants with:
- Tolerance to salt or chlorinated splash
- Limited leaf drop to reduce cleaning
- Root systems that behave well near structures
Lighting finishes the picture. Subtle wall lights, step lights and uplights in trees help highlight the house and extend the use of the terrace into the evening without feeling harsh. Shade is also important, especially on hotter days. Pergolas, retractable awnings or custom arbours can be designed to suit the period of the home, picking up details from verandahs or window trims so they look like they belong.
Technology sits in the background. Pool automation, heating, lighting control and cleaning systems can be planned in from the start so they are easy to use but not visually noisy. Orientation of the pool and terrace helps with comfort too, catching winter sun and giving enough shade in summer to keep the space inviting for as much of the year as possible.
From Concept Sketch to First Swim
Bringing a concrete pool terrace to life in a heritage setting works best when one coordinated team looks after the whole process. At Custom Creations Landscapes, we combine design, approvals, pool building, structural works and detailed planting under one approach so the result feels cohesive.
We start by understanding the home, the site and how you want to live outdoors. From there, we develop concepts and 3D views that show how the pool, terrace and garden will sit together. Detailed documentation then makes sure levels align, finishes meet cleanly and structures are built to suit the house and soil conditions.
Construction around a much-loved heritage home needs care and respect. Access is planned well in advance, protective measures are put in place for existing interiors, trees and garden elements, and work is staged so the site stays as orderly as possible. Throughout excavation, shell construction, tiling, paving and planting, we keep a close eye on quality so the final result feels calm and consistent.
The finishing touches matter just as much as the structure. Furniture layouts, pots, feature trees and outdoor styling all help the new terrace feel complete from the first swim, not like a work in progress. For owners of heritage homes across Sydney’s Eastern Suburbs, Inner West and North Shore, a considered concrete pool terrace can become the missing piece that ties the home, garden and lifestyle beautifully together.
Transform Your Backyard With A Custom Concrete Pool
If you are ready to create a pool that suits your home and lifestyle, our team at Custom Creations Landscapes is here to help. As a leading concrete pool builder in Sydney, we work closely with you from initial concept through to the finished outdoor space. Tell us about your ideas and site details, and we will guide you through practical design options, finishes and budget. Get started today by sending an enquiry via our contact page so we can discuss your project.
John Doe