Architectural Pool Details in Sydney: Features, Costs, and Requirements
Details That Turn a Pool Into Architecture
Architectural pool design in Sydney is about more than a nice shape and some tiles. The real magic sits in the small decisions, the tiny lines, the way water meets stone and how the pool connects to the rest of your outdoor space. Those details are what make a pool feel like part of the architecture, not an afterthought.
Knife-edge overflows, discreet slot drains, concealed covers, smart step geometry and crisp material junctions change the way you see and use your pool every single day. They also demand early design thinking, structural planning and very careful work on site. At Custom Creations Landscapes, this is where we spend a lot of time with clients, so the finished pool feels like a private resort that belongs to the home, the views and the way you live.
Knife-Edge Overflows That Create a True Horizon Line
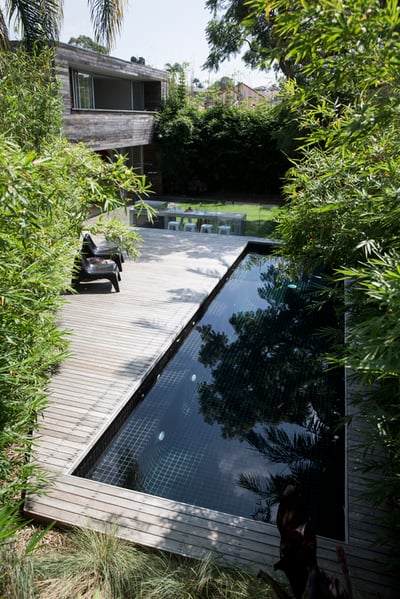
A knife-edge or perimeter overflow pool brings the water level right up to the coping. There is no visible skimmer line. Water spills evenly into a slim slot all the way around the pool, then flows to a balance tank. The result is a calm, mirror-like surface that can line up with paving, lawn or harbour and district views.
This detail changes the feel of a backyard, especially on tighter Sydney sites. The pool and surrounding hardscape read as one continuous plane, which can make spaces feel wider and calmer. Reflections of the house, sky and planting become part of the design, so the pool looks good even when nobody is swimming.
To achieve that smooth horizon, the technical side is demanding:
- Very accurate concrete formwork and steel
- Careful hydraulic design and a dedicated balance tank
- Tight tolerances for tiling and coping, so the water line is perfectly even
- Levels resolved right at concept stage, including how the pool aligns to indoor floors and outdoor terraces
This level of construction is more complex than a standard skimmer pool. It calls for more time in engineering, more detailed waterproofing and a builder who has real experience with perimeter overflow systems, so you avoid issues like uneven water spill or unwanted noise at the slot.
Discreet Slot Drains and Clean Poolside Paving
Slot drains continue that clean, architectural feel beyond the pool edge. Instead of large grated drains scattered around the paving, we design narrow linear slots that sit along coping lines or paving joints. They deal with stormwater and splash without pulling attention away from the stone or concrete.
In Sydney, where heavy downpours can hit without warning, smart drainage is about looks and safety. When done well, slot drains help you to:
- Keep entertaining areas drier and safer underfoot
- Maintain level transitions between inside and outside floors
- Protect nearby structures from water pooling against walls or doors
- Keep the focus on materials and views, not on hardware
Getting slot drains right means thinking about falls early. Concrete slabs and screeds need planned gradients so water naturally finds the drain. Membranes must tie into the drain profile, and the slot system needs to match the paving finish, whether that is natural stone or large-format porcelain.
While slot drains often cost more in materials and labour than basic strip drains, the impact on the look and feel of the space is significant. In Sydney, stormwater discharge also needs to be addressed clearly in plans and engineering so it lines up with council or certifier requirements under a CDC or DA.
Concealed Pool Covers That Protect Without Visual Bulk
High-end concrete pools work best with covers, especially in a climate with hot summers and milder shoulder seasons. A good cover helps reduce evaporation, cut heat loss and hold chemicals more stable, so the pool is more inviting for longer each year.
Traditional roller boxes that sit on the deck can feel bulky and interrupt clean lines. A concealed cover pit hides the mechanism below the paving or within the pool structure. The cover glides out across the water, then disappears again, leaving uninterrupted coping and clear views.
To build in a concealed cover, we plan for:
- A pit integrated into the pool shell or an adjacent structure
- Drainage from the pit so water does not sit around the cover system
- Access panels that align neatly with paving patterns
- Electrical supply and control locations, coordinated with the wider outdoor design
Combining a hidden cover with a knife-edge or very flush deck design raises the level of detailing again, since water levels, cover guides and coping heights must all work together. This type of system is a higher investment choice, and it really needs to be set up at concept design stage with a design and construct team, not added late in the build.
Step Geometry and Material Junctions That Feel Effortless
Steps, benches and swim-outs quietly shape how you and your guests use the pool. They are where people sit, talk, watch kids, face the view or rest with a drink. When these elements are well considered, the pool feels natural to move through and supports the way you entertain.
Good step geometry is about comfort and rhythm:
- Consistent riser heights, so you are not guessing with your feet
- Generous treads that let you pause, sit or help a child
- Alignment with key sightlines from inside the house or main terrace
- Bench depths that are comfortable for sitting, not just standing
Material junctions are another quiet detail. The point where pool tile meets coping, coping meets paving and paving meets lawn or decking can look very simple, but it takes careful planning. Mitred edges, slim shadow lines and consistent grout joints create a sense of calm order. Poorly handled junctions, on the other hand, pull the eye and can date the space.
More complex step layouts and refined junctions often add labour for formwork, steel fixing and tiling. Choosing the right material palette early helps lock in a timeless look that stands up to saltwater, sun and regular entertaining, without constant maintenance or patchwork repairs later.
Bringing Architectural Pool Design to Life in Sydney Homes
The most memorable pools are usually not the ones with the loudest features. They are the quiet, refined spaces where every line feels considered. Knife-edge overflows, discreet slot drains, concealed covers, thoughtful step layouts and crisp material junctions all work together so the pool reads as part of the architecture and the wider outdoor room.
For Sydney homes, it helps when one design and construct team is responsible for the concrete pool and the full outdoor space. That way, structure, hydraulics, drainage, finishes and approvals can be planned as a single concept rather than a set of separate trades trying to meet in the middle. At Custom Creations Landscapes, we focus on this integrated approach so high-end details move smoothly from early drawings to the finished space you step into each day.
Transform Your Outdoor Space With Bespoke Pool Design
Ready to create a pool that perfectly complements your home and lifestyle? At Custom Creations Landscapes, we specialise in architectural pool design in Sydney that integrates seamlessly with your overall landscape. Talk with our team about your ideas and vision so we can guide you through every stage, from initial concept to final construction. If you are ready to take the next step, simply contact us to get started.
John Doe