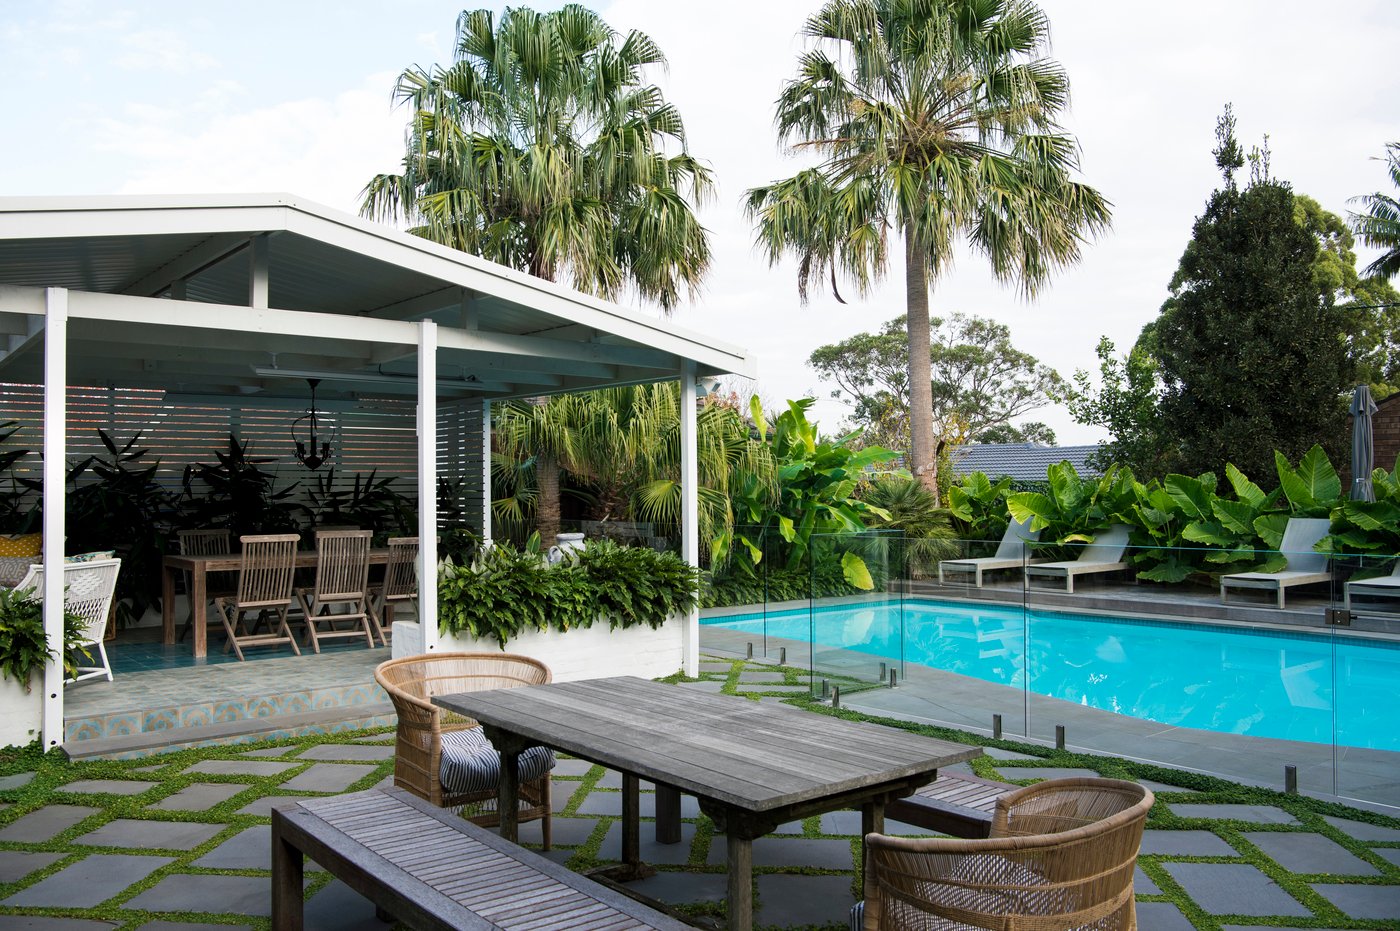
Beyond the Pool Shell: Full-Scope Outdoor Living Design in Sydney
Designing Outdoor Living That Works All Year
A concrete pool on its own is not enough if you want a true outdoor retreat. The most successful backyards in Sydney work like another living room, with cooking, shade, fire, lighting and planting all planned as one space, not bolted on later.
When everything is designed together, the pool shell lines up with the alfresco, the outdoor kitchen is in the right spot, services are hidden, and the garden feels calm and resolved. This is what we mean by full-scope outdoor living, and it is where luxury outdoor space designers in Sydney add real value from the very start.
In this article, we walk through how to brief your designer, why a master plan matters, how approvals and staging work, and how to integrate kitchens, shade, fire, lighting and planting so your backyard works through Sydney summers and the cooler months too.
Starting with a Master Plan, Not Just a Pool
When planning a new concrete pool, it is tempting to focus on shape and size first. We prefer to start with a master plan, so the pool becomes one element in a bigger picture that takes in movement, privacy and how the space connects back to the house.
A clear design brief is the first step. It should cover things like:
• Who will use the pool and garden, including kids and guests
• How you like to entertain, from casual barbecues to larger gatherings
• The architectural style of your home and finishes you love
• Storage needs for cushions, toys and pool gear
• Cooking, heating and tech, for example outdoor kitchen appliances, speakers and pool control systems
From there, a designer can sketch a concept that sets:
• Pool footprint, depth and steps that suit your lifestyle
• Levels, retaining and stairs so the yard is easy to move through
• Zones for outdoor kitchen and dining, shaded lounging and sunbathing
• Possible locations for fire features and feature walls
• Key planting areas for privacy, screening and shade
Early technical checks shape what is possible. We look at site access for excavation, drainage patterns, existing structures and services that may sit under proposed pool or footing locations. These items affect feasibility, budget and the way the build will be staged, so it is far better to address them before you fall in love with a layout.
Approvals, Engineering and Getting the Sequence Right
In Sydney, a concrete pool and larger structural elements usually need approvals before work can start. This may be through a Development Application or a Complying Development Certificate, supported by engineering and inspected by a certifier at key stages.
It makes sense for the approval set to cover the full scope, not just the pool. This often includes:
• Pool and surrounding structures such as raised walls
• Cabanas, pergolas or pavilions
• Outdoor kitchen structures and benches that are fixed in place
• Retaining walls and stairs
• Privacy screens and some fencing
When everything is on the same set of plans, there is less risk of surprises later, such as a pergola that cannot be built as drawn, or a retaining wall that clashes with the pool shell.
A typical build sequence for a full backyard transformation looks like:
• Demolition and excavation of old paving, pools or structures
• Pool shell construction and structural retaining
• Rough-in of plumbing, gas and electrical for the pool and outdoor kitchen
• Construction of shade structures, cabanas or pavilions
• Hardscape, including tiling, paving, walls and outdoor kitchen fitout
• Softscape, including soil prep, planting, irrigation and turf
Having one builder coordinate the trades keeps quality under control. It also means finishes are protected, services are planned, and the program can be adjusted for wet weather to keep things moving as the warmer months approach.
Integrating Kitchens, Shade, Fire and Lighting From Day One
Outdoor kitchens work best when they are part of the original plan, not squeezed in at the end. We look at how they relate to the house, the pool and the main entertaining area so you can cook, serve and still feel connected to guests and family.
Key outdoor kitchen decisions early on include:
• Position out of the prevailing winds and intense western sun
• Proximity to indoor kitchen for easy food flow
• Gas, water and drainage routes that avoid awkward trenches later
• Durable benchtops, doors and splashbacks suited to sun and pool water
• Storage for cookware, bins and cleaning gear
Shade is just as important in Sydney’s climate. A mix of fixed and flexible options can make the whole space more comfortable:
• Pergolas, cabanas or pavilions that define outdoor rooms
• Operable roofs that let in winter sun and close for rain
• Umbrellas for flexible shade around the pool
• Deciduous trees or larger shrubs to soften hard edges and provide dappled light
Fire features extend the use of the space once the temperature drops. Built-in fire pits, outdoor fireplaces or fire tables can anchor a seating zone. Levels, low walls and planting can be used to frame these areas so they feel intimate but still linked to the pool and main entertaining space.
Lighting ties everything together. A considered lighting plan usually covers:
• Safety lighting to mark steps, paths and pool edges
• Feature lighting to highlight trees, walls and water
• Task lighting for cooking and table areas
• Simple control systems so you can shift from a bright family setting to a softer mood for evening drinks
When lighting is planned with the concrete, stone and planting, fittings can be recessed and wiring concealed, so the effect is clean and refined.
Planting, Finishes, and Detail That Make It Feel Luxurious
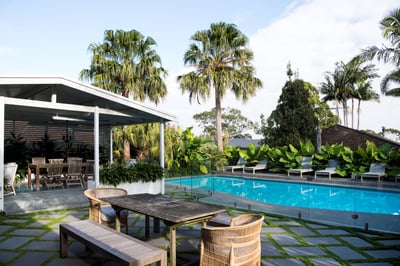
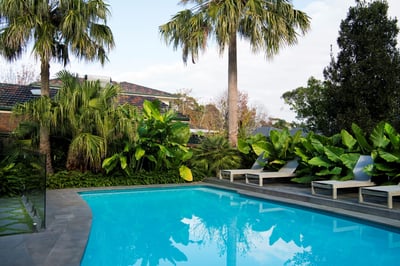
Planting softens the structure of a concrete pool and brings the whole yard to life. A tailored planting design can create privacy, screen neighbouring properties, add shade and give a relaxed, resort-style feel without constant work.
In most high-end backyards we balance:
• Structural planting such as hedges and feature trees
• Architectural plants that suit the home’s style
• Low-maintenance groundcovers and grasses to fill gaps
• Seasonal colour in considered pockets rather than everywhere
Material choices carry a lot of weight in how the space feels. Stone, concrete, timber, steel and tile should sit comfortably with your home and hold up to water, salt, and sun. It is not about using the most expensive product, but the right combination, repeated in a thoughtful way.
Good detail design prevents on-site compromises. We resolve items like:
• Pool coping profiles and waterline tiles
• Locations for skimmer lids, drainage grates and access covers
• Built-in storage for cushions, toys and pool tools
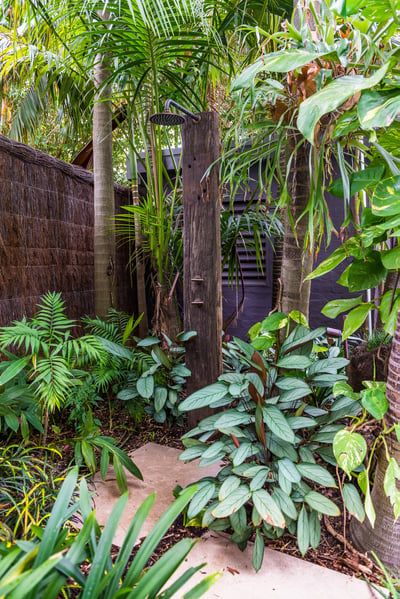
• Outdoor showers and tap points for quick rinses
• Screening for filters, pumps and bins
Luxury outdoor space designers in Sydney also think about long-term maintenance. This includes sensible plant selection, irrigation layout, access paths for service and the durability of finishes so the space still looks sharp many summers from now.
How to Brief Your Builder and Stage a Smooth Build
Once your concept is heading in the right direction, it pays to be organised before the build team steps in. A simple briefing checklist can help you get clear on your priorities.
Before meeting a premium design and construct team, it helps to note:
• Your desired completion date, for example aiming to swim by early summer
• Non-negotiables, such as a certain pool size or type of shade structure
• Must-have features like a built-in barbecue, fireplace or outdoor shower
• Aesthetic references that show the look and feel you like
• An honest budget range so the scope can be planned around it
Timing for a full backyard transformation will vary by site and scope, but in general you need to allow for design, approvals, pool construction, structures and hardscape, then finishes and planting. Starting early gives more room to work with approvals and weather and still have the space ready for the season you have in mind.
Clear decision points keep things moving. Selections such as tiles, stone, joinery finishes, fittings and lighting should be locked in before those trades are due on site. Prompt choices mean suppliers can meet lead times, and trades are not left waiting, which helps prevent gaps in the schedule and rushed decisions later.
Engaging one team to take care of design, approvals and construction brings all of this together. At Custom Creations Landscapes in Sydney’s Eastern Suburbs, Inner West and North Shore, we focus on concrete pools that sit within fully resolved outdoor living spaces, with structures, planting, lighting and all the small details working as one cohesive whole. This full-scope approach helps protect quality, control and the finished feel of your outdoor retreat.
Get Started With Your Project Today
Transform your outdoor area into a space you love coming home to with Custom Creations Landscapes. Our luxury outdoor space designers in Sydney will work closely with you to create a tailored design that suits your lifestyle and property. If you are ready to take the next step, contact us and we will guide you through the process from first ideas to final build.
John Doe