Mistakes Luxury Pool Designers Avoid on Narrow Sydney Blocks
Reimagining Luxury Pools on Narrow Sydney Blocks
Narrow blocks across Sydney’s Eastern Suburbs, Inner West and North Shore can make a new pool feel impossible. There is the house, the boundaries, the neighbours close by, and what seems like no room left for anything else. With the right thinking, that tight space can still become a private resort, not just a strip of concrete along the fence.
A well-resolved narrow block pool design in Sydney brings everything together in one plan. The pool, landscaping, entertaining spaces and outdoor structures all work as a single layout, not as separate add-ons. When we treat the whole backyard as one project, we can avoid delays, design changes and awkward compromises so the space is ready to enjoy as the weather warms.
Respecting Site Constraints Before Designing the Pool
On a slim block, the site always comes first. Before talking about shapes or finishes, the smart move is to understand exactly what we are working with. That means looking closely at:
- Site access for machinery and materials
- Existing levels and how water will drain
- The position of the house and any outbuildings
- Neighbouring homes, windows and trees
- Services such as sewer, stormwater and power
A common mistake is sketching a pool that looks good on paper but ignores rules and limits. Things like boundary setbacks, easements, sewer mains and overshadowing controls can all affect where a pool can sit. If these are missed at the start, the design can be knocked back by council or a private certifier, which means going back to the drawing board.
On narrow block pool design in Sydney, we avoid that by taking a detailed, practical approach from day one. We work with accurate surveys, involve engineers early and think about how the pool will actually be built on a tight site. That way, the concept is both beautiful and buildable, with fewer surprises once construction starts.
Avoiding Awkward Circulation and Wasted Space
On a narrow block, every step you take outside should feel natural. Poor planning can lead to skinny walkways, dead corners that collect clutter, and strange gaps between the house and pool that no one wants to use.
We look at how people move from:
- The main living areas to the pool edge
- The pool to outdoor dining and lounge zones
- The house to side access, services and storage
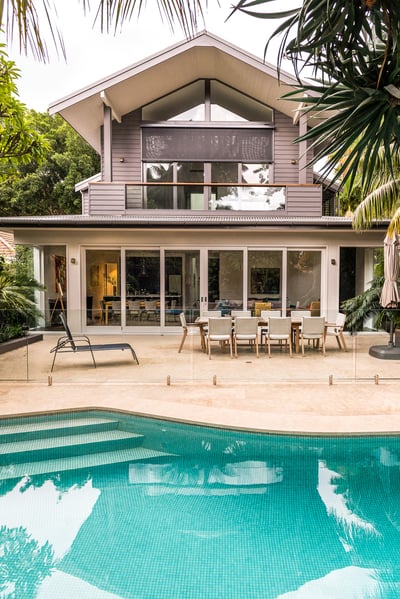
Good circulation comes from simple but thoughtful moves, like aligning the pool edge with the rear doors so it feels like an extension of the living room. Integrating steps and bench seating into the pool shell can save space and remove the need for extra platforms. Careful placement of pool fencing helps keep the main entertaining area open instead of chopping it into small sections.
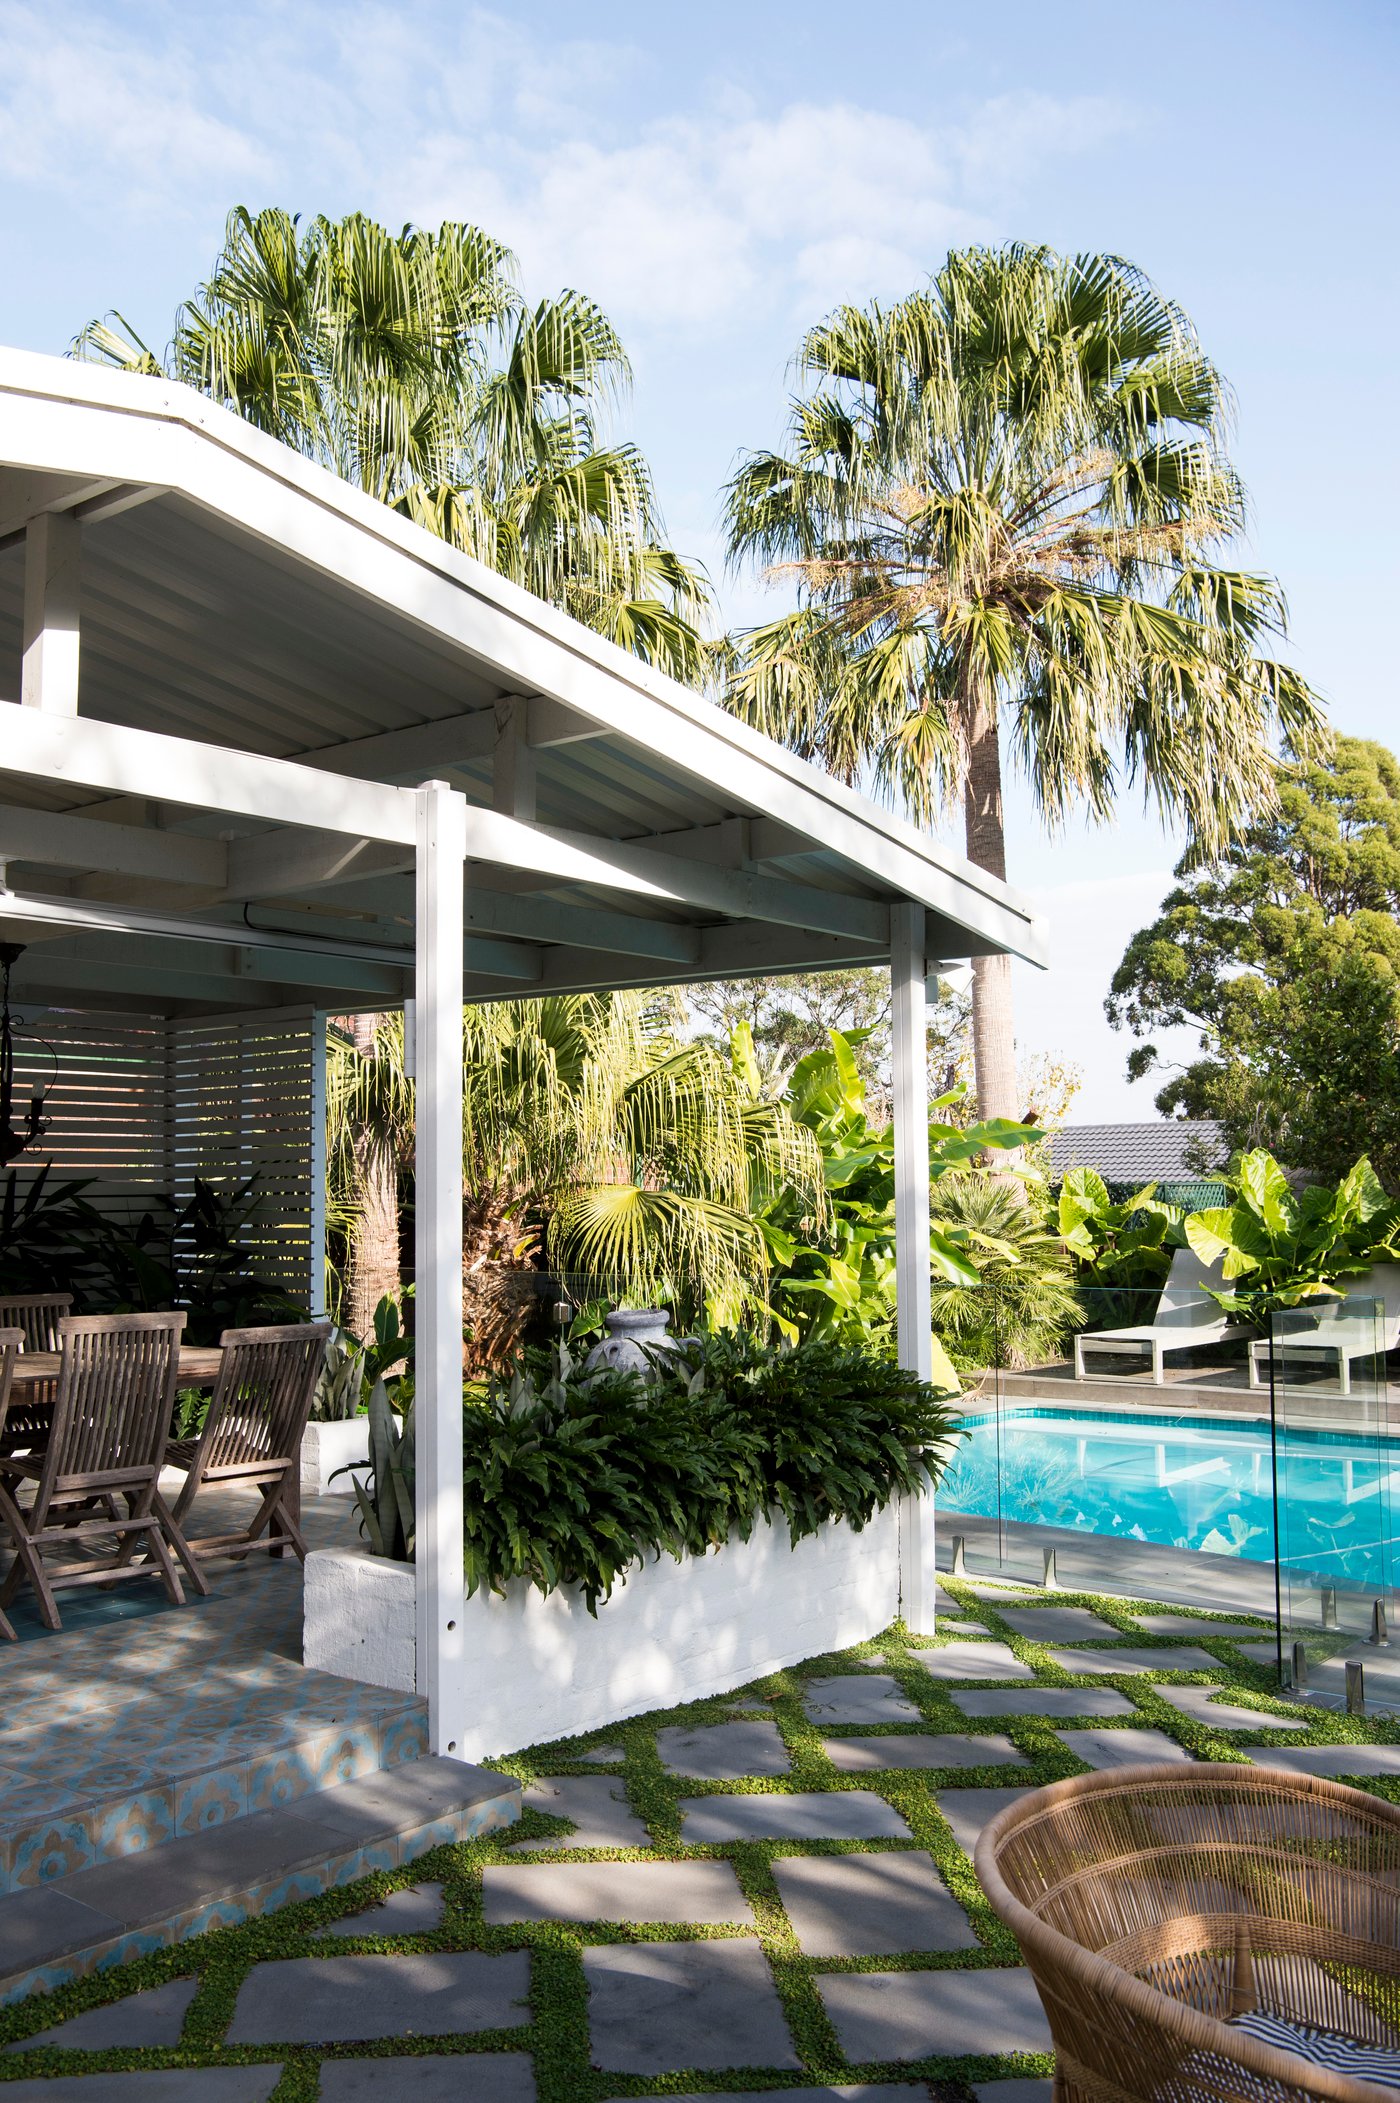
On slim blocks, level changes can become an advantage rather than a problem. A small step up to a pool terrace, a raised planter or a low wall can define zones while still keeping the space connected. This is why treating the pool, paving, planting, outdoor kitchen and shade structures as one coordinated design-and-construct project matters so much. The result feels intentional, calm and easy to use, rather than a series of pieces squeezed in over time.
Balancing Privacy, Sunlight and Outlook
Narrow Sydney blocks often share long boundaries with neighbours, sometimes with upper-storey windows looking straight into the backyard. At the same time, there is limited space to chase the sun. Luxury pool design in these conditions means constantly balancing privacy, warmth and views.
Common mistakes include:
- Placing the pool where nearby buildings cast shade all day
- Forgetting to screen neighbouring windows overlooking the water
- Blocking the best outlook from the main living areas with tall walls or structures
Our approach is to think three-dimensionally. We plan pool orientation to catch the sun when it matters most and to keep the water warm for longer. Bespoke concrete pool forms can follow the shape of the block, leaving room for boundary planting and screening. Layered planting, feature walls and carefully placed pergolas help create dappled shade and a lush, private feel without turning the yard into a dark courtyard.
From inside the house, sight lines matter too. We like to position the pool so the main living areas look straight onto water and greenery, not onto a fence. On long, narrow blocks, this might mean running the pool lengthwise, parallel to the home, so the view stretches along the water and makes the yard feel bigger than it is.
Designing for Structure, Safety and Approvals From Day One
Concrete pools on constrained sites need strong structural thinking right from the start. On a narrow block, the pool shell is often close to house footings, existing retaining walls or the boundary itself. Levels can change quickly from one end of the yard to the other, which affects both the engineering and how the finished space will look.
Key structural and approval issues we consider early include:
- How close the pool can safely sit to the home
- Whether boundary retaining is needed and how it will be detailed
- How to manage level changes without tall, exposed walls
- Pool fencing layouts that comply with safety rules while still looking refined
- Privacy controls and site coverage limits set by local planning rules
If these details are left to the last minute, it is easy to end up with bulky walls, awkward fencing or designs that do not pass approval. A coordinated design-and-construct model brings the structural design, engineering, pool shell, surrounds and landscaping into one process. This helps keep the approval pathway smoother and delivers a finished space that feels resolved, rather than engineered in pieces.
Elevating Narrow Pools with Integrated Outdoor Living
On a tight block, the pool itself is only part of the story. A long, slim concrete shell without proper surroundings can feel bare and disconnected. What makes it feel truly luxurious is how it sits within a complete outdoor living space.
We pay close attention to:
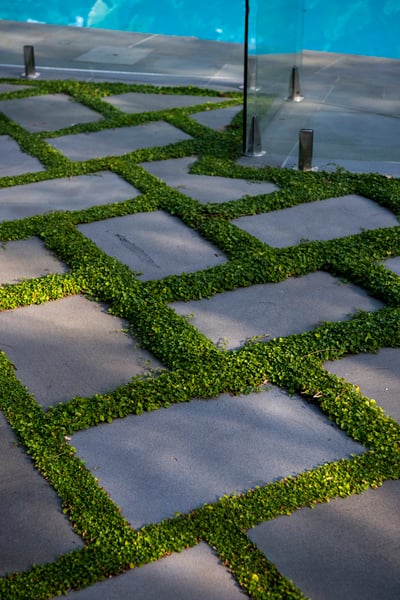
- Consistent material palettes between the pool edge, paving and joinery
- Custom outdoor kitchens, benches and storage built for the space
- Fire features and seating nooks that draw people outside year-round
- Discreet drainage, pool equipment zones and storage so clutter is hidden
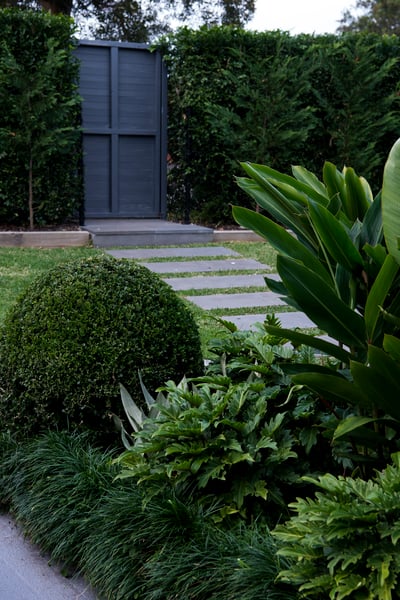
- Planting that softens boundaries, cools the space and frames the water
By designing pool and landscaping packages as one, we can repeat textures, colours and lines across the whole yard. This brings calm and order to what might be quite a small footprint. Many compact Sydney backyards have been fully transformed in this way, with new concrete pools tied into decks, green walls, pergolas and detailed planting, creating a resort-like feel with long-term durability and a cohesive finish.
Start Your Narrow Block Transformation with Confidence
Planning a narrow block pool design in Sydney works best when you begin with a full view of your home, lifestyle and long-term plans. It is not just about fitting in a certain pool size, it is about deciding how you want to live outside, how you move through the space, and how the pool will connect with the rest of the home.
With a studio that handles both design and construction, all the moving parts of a complex site are considered together. Site constraints, approvals, engineering and construction logistics are managed in one coordinated process, so the finished outdoor space feels calm and refined rather than compromised. For those who want a tailored concept design and a complete backyard masterplan, this approach can unlock the full potential of even the narrowest Sydney block.
Transform Your Narrow Block Into A Stunning Pool Retreat
If you are ready to make better use of every metre of your outdoor space, we can help you create a customised pool and landscape that actually works for your block. Explore how our narrow block pool design in Sydney solutions turn tight sites into calm, practical retreats, then speak with our team about what is possible at your place. At Custom Creations Landscapes, we will guide you through design, approvals and construction so the process stays clear and manageable. To discuss your ideas and arrange a consultation, simply contact us.
John Doe
.JPG)