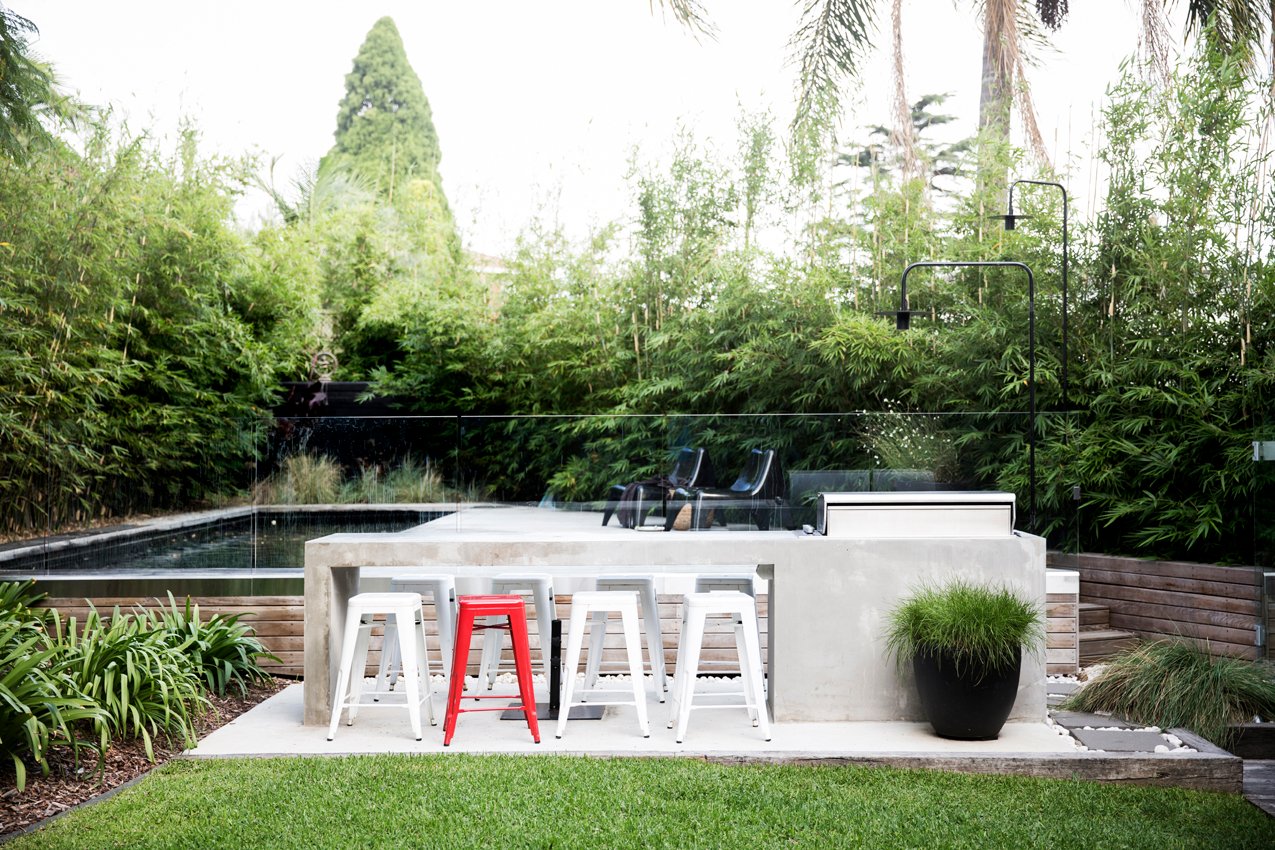
Coordinating Custom Pools with Eastern Suburbs Home Renovations
Turn Your Renovation Into a Cohesive Outdoor Retreat
A custom concrete pool works best when it is planned as part of your home renovation from the beginning. Bringing the pool into the conversation early gives us room to shape the entire backyard around how you live, rather than trying to fit major features into the leftover space once building work is complete.
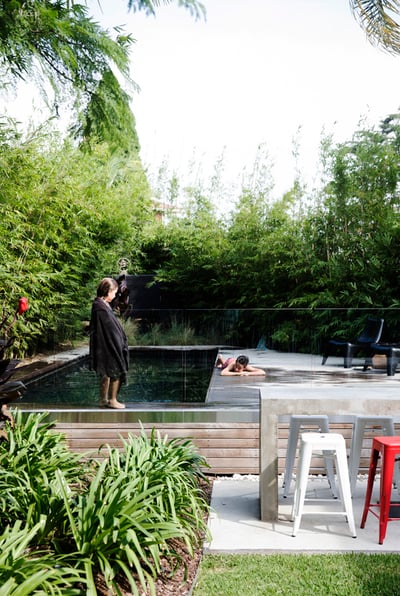
For Eastern Suburbs homes, this joined-up approach can create a natural flow from indoor rooms to an alfresco area, poolside seating and the garden beyond. Pool placement, views from inside the home, paving, planting, lighting and entertaining areas all have a stronger relationship when they are designed together.
Late spring is an ideal point in the calendar to start clarifying your plans for the year ahead. While holiday entertaining may be showing you what your current outdoor area is missing, we can help you turn those observations into a considered design brief before approvals and construction planning begin.
Plan Pool Design with the Renovation Scope
Pool design should develop alongside renovation drawings, not after them. The pool’s size, depth, position, coping and fencing can affect outdoor levels, drainage paths, access from the house and the way new rooms open onto the backyard. Equipment also needs a discreet, practical location that works with the overall plan.
Every Eastern Suburbs site comes with its own design questions. Some blocks are compact, while others have steep changes in level, mature gardens, limited access or close neighbouring homes. Established properties may also have heritage considerations that shape the work we can undertake. As custom pool builders in the Eastern Suburbs, we assess these conditions early so the pool feels appropriate to the site and connected to the home.
Before finalising a layout, we encourage you to think beyond the pool’s appearance. Its purpose should guide the design. Your priorities might include:
- Space for lap swimming and regular exercise
- A family-friendly area for relaxed weekends
- A spa connected to the main pool
- A calm water feature or a striking visual focal point
- Poolside entertaining with room to sit, eat and move comfortably
A long, narrow pool may suit one home, while a wider shape with shallow areas may suit another. The best answer comes from balancing your lifestyle, the architecture and the available space.
Resolve Approvals, Access and Services Early
Early due diligence protects the wider renovation programme. Before construction begins, we investigate relevant council requirements, planning controls, pool compliance needs, heritage overlays and approvals that may apply to the property. Leaving these matters until late in the design process can lead to unwanted changes to levels, setbacks or key outdoor features.
Services need the same level of attention. Existing and proposed stormwater, sewer, electrical supply and gas connections can all influence where a pool sits and how the surrounding area is built. We also allow for pool equipment, irrigation, lighting and amenities such as an outdoor kitchen when they form part of the brief.
A coordinated review should consider practical site matters, including:
- Machinery access and excavation routes
- Spoil removal and delivery areas
- Protection for completed or retained parts of the home
- Clear communication with nearby neighbours
- Safe placement of equipment throughout construction
Addressing these details in the planning stage allows the pool, renovation and garden works to progress with fewer surprises. It also helps us avoid creating a beautiful design that is difficult to build properly on site.
Sequence Construction for Better Results
Construction sequencing has a major effect on the finished result. In most coordinated projects, demolition, excavation and structural pool work take place before delicate surfaces, planting and final detailing are installed. This gives trades proper access while reducing the risk of damage to completed paving, joinery or garden areas.
The pool must also work with retaining walls, decks, level changes, paved zones and new building works. These structural elements need to be resolved as one system, especially where the home steps down to the backyard or where the pool sits close to an alfresco area. Getting foundations, drainage and levels right first supports a clean finish and dependable long-term performance.
Good communication keeps the programme moving. Our team works through the relationship between pool construction, renovation builders, designers and specialist trades so everyone understands the order of work. When services are installed before surfaces are laid, and access is retained for the right stage, there is less rework and fewer compromises later on.
This is particularly important when your renovation includes large doors, new outdoor thresholds or carefully selected finishes. A coordinated construction plan helps ensure those final details meet the pool area neatly, rather than appearing as separate projects completed at different times.
Create a Complete Outdoor Space
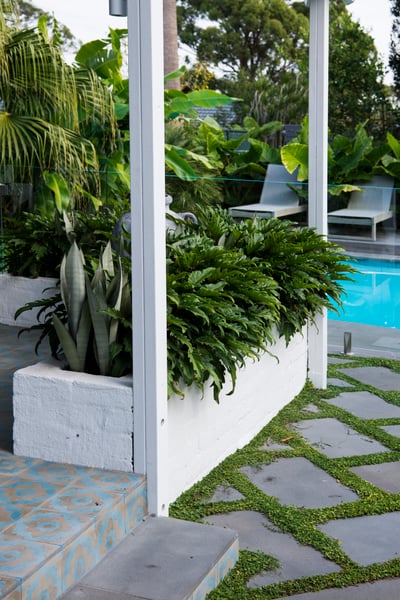
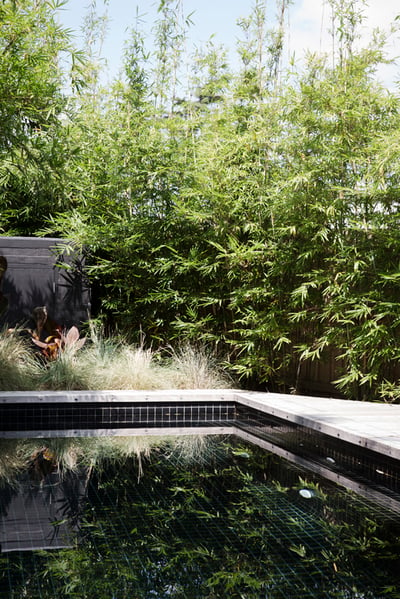
A pool becomes part of daily life when the area around it is equally well considered. Tailored paving can guide you from the home to the water, while planting softens built forms and creates privacy. Feature walls, lawns, shade structures and thoughtful lighting each play a role in making the space feel inviting in daylight and after dark.
Sun exposure, seating, circulation and views matter just as much as the pool itself. We consider where you will enter the area, where guests will gather, how children and adults move around the yard, and what you see from the main living spaces. These details can make the difference between an attractive pool and an outdoor environment that feels effortless to use.
At Custom Creations Landscapes, we design and construct standalone concrete pools as well as complete pool and garden packages. Working with one team across the concept, pool build, hardscaping and finishing details helps maintain a consistent design language from the house to the far edge of the backyard.
Start Your Plans with Confidence
Before committing to renovation drawings or a pool layout, take time to define how you want the outdoor area to support your life over the years ahead. Consider family time, quiet relaxation, entertaining, privacy and the connection between your indoor rooms and the garden.
Starting with a detailed site and lifestyle discussion gives the whole project a clearer direction. When pool construction, outdoor living areas and garden design are considered together from the outset, you are better placed to achieve a refined, functional space that continues to feel right long after the renovation is complete.
See What Integrated Outdoor Design Can Achieve
Custom Creations Landscapes brings considered design, precise construction and cohesive detailing to every outdoor project. View our work as custom pool builders in the Eastern Suburbs to see how a tailored pool can complement a complete backyard transformation. When you are ready to discuss your own plans, contact us to arrange a consultation with our team.
John Doe