Luxury Pools for Narrow Sydney Blocks: Lap vs. Plunge + 5 Layout Ideas
Pool Luxury on Tight Sites
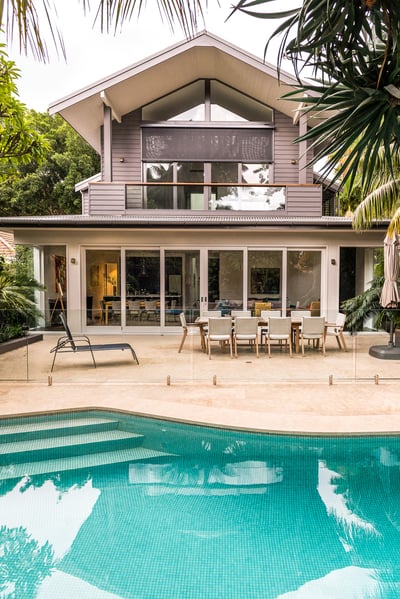
Narrow blocks across Sydney can still hold serious luxury. The trick is not squeezing in a standard shell, but shaping the whole outdoor area around the right pool form. On tight sites, the pool is more like a piece of architecture than a backyard accessory.
Every metre has to work hard. The pool, the surrounding structure, the garden, privacy screens and the paths people walk all need to be planned together. When they are treated as one design, you get an outdoor space that feels calm, generous and easy to live in, even if the boundary lines are close.
At the centre of that decision is a simple question: lap pool or plunge pool as the main feature? That choice sets the tone for how you use the space, what approvals are involved, how complex the engineering becomes and how the property feels long term.
Lap vs. Plunge on a Narrow Block
On a slim terrace or duplex block, you usually cannot have everything. So we start with lifestyle.
Lap pools tend to suit people who want:
- Space for regular swimming and fitness
- Strong, straight visual lines along the house or fence
- A pool that also reads like a reflective water feature
Plunge pools tend to suit people who want:
- A place to soak, socialise and cool off
- Compact luxury where yard space is tight
- Simple hydrotherapy options with steps or bench seating
Site and sun make a big difference. A deeper, smaller plunge pool can sit in a genuine sun pocket between buildings and hold warmth well. A long, narrow lap pool along a boundary can work on shadier sides if you manage depth, finishes and lighting, and it can become a beautiful side feature viewed from living areas.
Approvals, structure and upkeep also shift with size and shape. Longer pools mean more concrete, more engineering and longer fencing runs. Smaller pools may still require heavy retaining walls, tight access excavation, high-end finishes and complex detailing. On a steep or constrained site, the compact solution is not always the simpler or cheaper build.
Side-Lane Lap Pool and Courtyard Plunge Archetypes
One of the most powerful layouts for narrow-block pool design, in Sydney, is the side-lane lap pool. Here, the pool runs close to one boundary, often almost the full length of the home. The remaining width becomes a clear outdoor spine, linking rear living to a small lawn, fire pit or outdoor room. A strip that would usually be a dead side setback becomes a long, resort-style water edge.
Key trade-offs for a side-lane lap pool include:
- Privacy vs outlook: Raised planters, slender trees and blade walls protect neighbours while keeping that long view from inside the home.
- Light and warmth: On a south or east boundary, you lean on light pool interiors, careful depth, glass fencing and even skylights from upper levels to keep the space bright.
Construction is technical. You are often excavating tight against a fence, dealing with boundary retaining, controlling groundwater and working near neighbouring footings. Councils also watch side setbacks, impervious area and drainage, so design, engineering and approvals all need to be lined up from the start.
The courtyard plunge pool is the compact counterpart. Instead of pushing the water off to one side, you drop a smaller, deeper pool right into the heart of the plan. It might sit between an extension and a rear studio, or in a walled courtyard that opens directly from the main living area.
With a courtyard plunge pool, the key trade-offs are:
- Privacy and acoustic comfort: Solid walls, screening and canopy trees can block street noise and overlooking, while still letting breezes and dappled light through.
- Circulation and zoning: Steps, stepping pads, inbuilt daybeds and flush thresholds mean people can move around the pool without breaking their path between house and garden.
Structurally, a central plunge can sometimes tie into existing slabs or decks. A smaller, deeper body of water is usually easier to heat for shoulder seasons, which suits Sydney’s climate. But with walls close, entry points, handholds and slip-resistant finishes need very careful thought so it still feels relaxed and safe
Split-Level, Cantilevered and Rooftop Solutions
When the block slopes or the footprint is already claimed, elevation becomes your friend. A split-level pool uses changes in height to separate zones. You might have a lower pool terrace tucked into the fall of the land, with a higher dining and BBQ area closer to the kitchen. From the house, you still keep sightlines across water and seating so supervision and connection are easy.
On extremely tight urban sites, a cantilevered or over-garage pool can open up space that does not exist at ground level. By building the pool on a roof slab above garaging or storage, the same footprint suddenly holds both parking and a luxury pool terrace with outlook.
These elevated options come with serious technical questions:
- Structural behaviour: Load paths, deflection, vibration and long-term movement must be resolved in detail.
- Waterproofing: Any leak risks interiors or garages below, so membrane design and build quality are critical.
- Compliance and privacy: A higher pool means higher sightlines. Balustrades, fencing and screening need to control overlooking and visual bulk while still feeling open.
Rooftop and upper-level pools push this idea even further. On townhouses or duplexes where the ground floor is mostly parking or commercial space, a compact pool on the roof next to living areas can become a true sky garden. Integrated planters, outdoor kitchens and lounge areas can wrap around a small pool or spa, giving big-city views and a sense of retreat.
Here, we pay close attention to:
- Weight and structure: Existing buildings may need strengthening or redesigned framing to safely carry the pool.
- Wind and sun: High positions can be exposed. Windbreaks, covered sections, thoughtful planting and surface selections help keep the space comfortable and control heating load.
Choosing the Right Archetype for Your Narrow Block
There is no single right answer for narrow-block pool design, in Sydney. The best layout emerges from a clear look at your site, your lifestyle and how you want the property to work long term.
We start by weighing up:
- How often you will swim for fitness versus relax and entertain
- Where the best sun, views and privacy sit on the block
- How future extensions, studios or garages might reshape the yard
- What approvals, structure and access constraints will shape the build
From there, we test archetypes like the side-lane lap, courtyard plunge, split-level terrace, cantilevered deck or rooftop arrangement. Through concept plans and 3D views, you can see how each option affects light, privacy, access and the feeling of space.
At Custom Creations Landscapes in Sydney, we manage the whole process as one integrated project, from early concepts and approvals through to structural design, concrete pool construction and detailed outdoor finishes. When pool, structure and garden are designed as a single piece of architecture, even the narrowest block can feel like a private resort.
Transform Your Narrow Block Into A Backyard Oasis
If you are ready to make the most of a tight urban space, explore how our narrow block pool design in Sydney can work in your own backyard. At Custom Creations Landscapes, we collaborate closely with you to create a pool and landscape that feel generous, private and easy to maintain. Share your ideas and site details and we will guide you through practical design options, approvals and construction. To discuss your project and arrange a consultation, simply contact us.
John Doe
.JPG)