Leveraging Luxury Pool Design Consultations on Steep Sydney Blocks
Designing Luxury Pools for Sydney’s Steepest Blocks
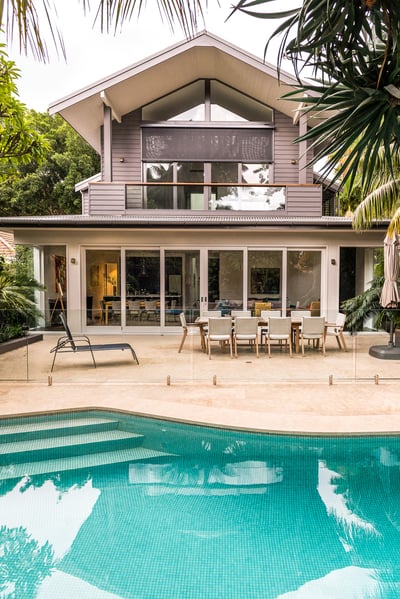
Building a luxury pool on a steep Sydney block is very different from dropping a standard pool into a flat backyard. The slope, the views, and the way your home sits on the site, they all change what is possible and what will actually feel good to live with every day. Done well, a challenging block can become the best part of the property instead of the hardest part to use.
Across Sydney’s hilly suburbs, from the North Shore to the Eastern Suburbs and the Northern Beaches, many homes sit on land that falls sharply away. A smart design consultation is where those slopes start to work for you. Thoughtful planning turns tricky levels into a layered outdoor retreat that captures the outlook, protects privacy, and feels like a natural extension of the architecture.
Why Steep Sydney Sites Demand Specialist Pool Design
On sloping sites, structure comes first. A concrete pool is heavy and permanent, so the ground holding it needs to be carefully understood and prepared. Steep Sydney blocks often bring challenges such as:
- Variable soil conditions and rock at different depths
- Significant retaining needs to hold back earth safely
- Complex drainage paths during heavy rain
- Limited access for machinery and materials
All of this affects how the pool shell is engineered, how retaining walls are tied in and where water is directed so you avoid long-term issues.
Design is just as important as structure. On a slope, the pool is rarely a simple rectangle next to the back door. Instead, we look at how to:
- Capture harbour, ocean or district views from the main living zones
- Work around existing homes, decks and balconies
- •Break up one big drop into comfortable, usable tiers
- • Keep the pool close enough for easy supervision and daily use
Early pool design consultations in Sydney help pick up these constraints while there is still freedom to adjust levels, shapes and circulation routes. It is much easier to refine a concept on paper than to change concrete after it has been poured.
What to Expect From a Premium Pool Design Consultation
A high-end design consultation is about far more than measuring out a rectangle and handing over a quote. It starts with an on-site assessment, where we walk the block, look at the fall, understand access and study how the sun moves across the site. We review any existing architectural plans, survey information and levels so the pool can sit comfortably within what is already there.
We then talk through how your family lives and entertains. For example, we want to know:
- Do you host large groups or prefer quiet, private relaxation?
- Are you keen swimmers or more about lounging in and around the water?
- How important is shade versus full sun?
- Where do you want the best views from, inside or outside the pool?
From there, we begin to align pool placement, orientation and height with the home’s architecture and outlook. On steep sites, a small change in level can dramatically alter sightlines into and out of the property, so privacy and overlooking are carefully considered.
The concept phase usually includes preliminary design sketches that show how the pool and terraces might step down the block. At this stage we also explore:
- Material palettes that complement the home
- Special features such as wet edges, built-in benches, ledges or integrated spas
- How the pool edge meets adjoining decks, paving and lawn for smooth transitions
This early thinking sets the tone for a space that feels both luxurious and logical to move through.
Integrating Architecture, Landscaping and Luxury Pools
On a steep block, a pool should never feel like a separate add-on. A design-led approach treats the entire outdoors as one connected environment. The aim is to turn height differences into a series of experiences rather than obstacles.
Terracing is often the key. By breaking the slope into a few well-planned levels, we can create:
- A primary entertaining terrace linked to the main living area
- A pool level that feels private but still connected
- Garden platforms that soften retaining walls and create green outlooks
Stairs, platforms and landings are designed for safe, natural movement, so you are not dealing with awkward steps or narrow paths. Handrails, balustrades and gates are planned early so they work with the architecture instead of feeling tacked on.
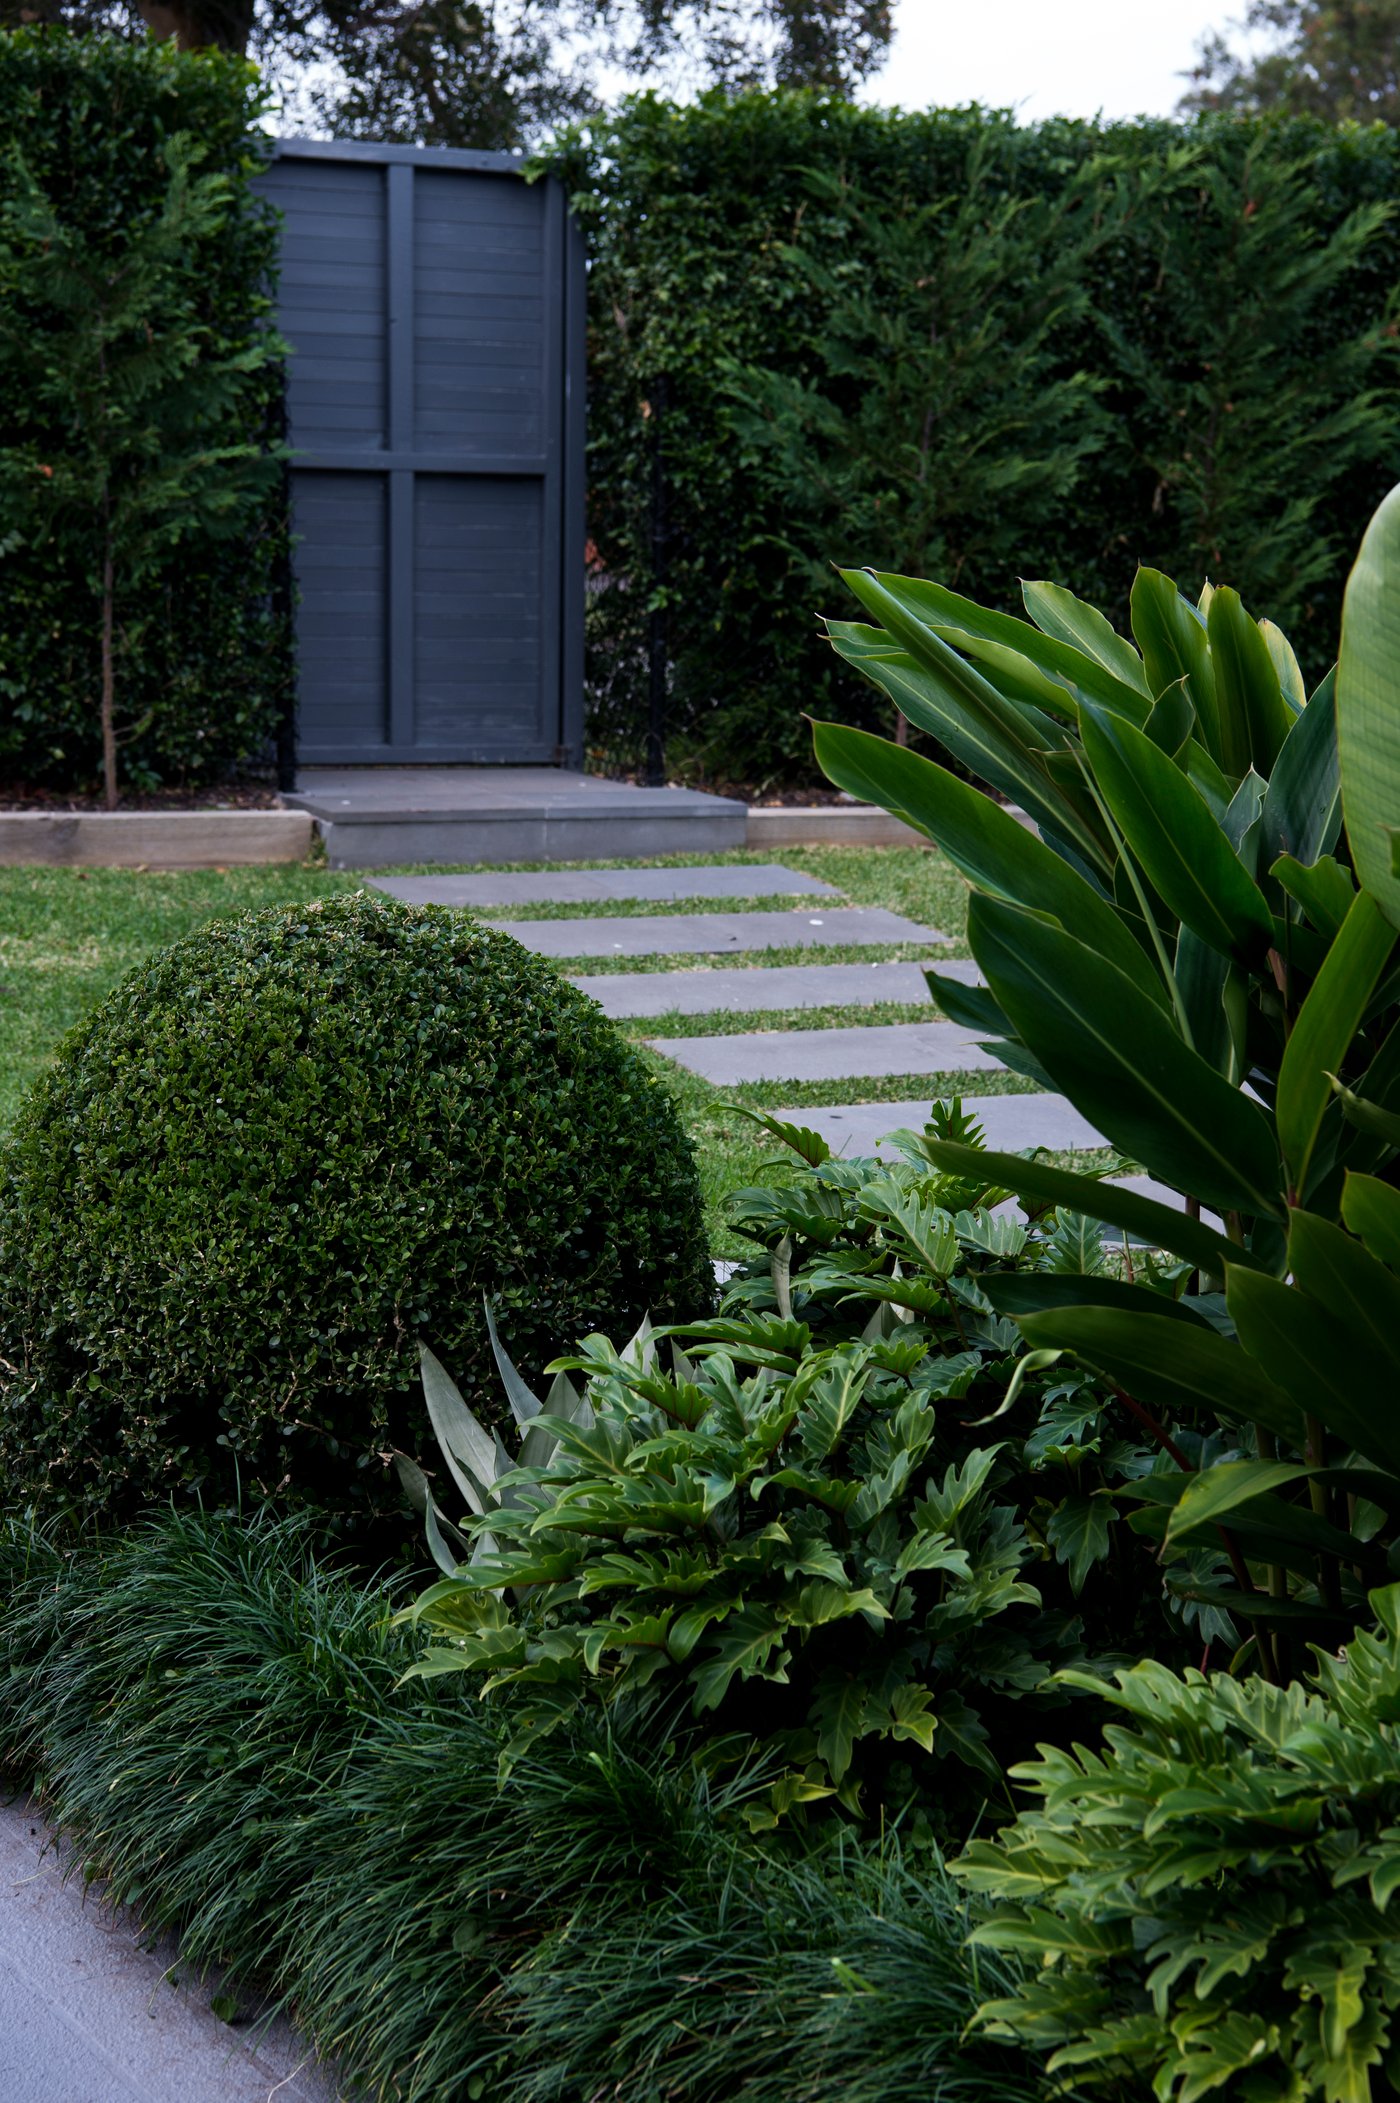
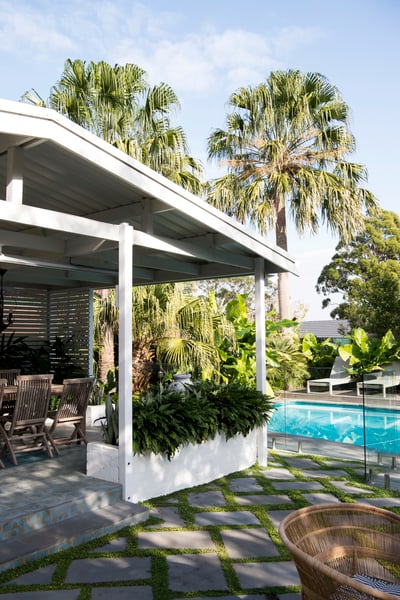
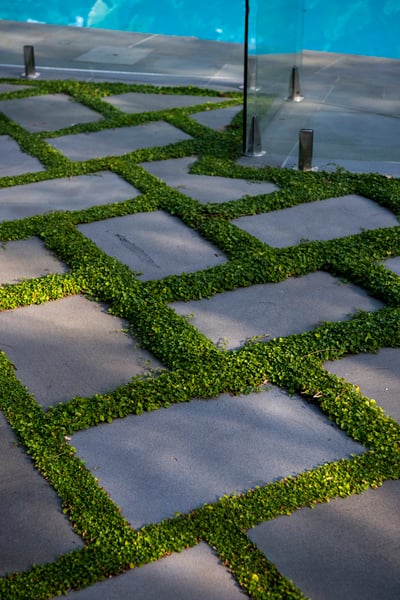
Material selection, planting and lighting are considered from the start, not left to the end. The right stone, concrete finishes and timber tie the pool back to the house and give the space a calm, consistent feel. Planting helps stabilise banks, soften hard edges and frame views without blocking them. Lighting extends the use of the area into the evening and shows off the pool and retaining work as a cohesive, long-term part of the property.
Approvals, Engineering and Construction on Sloping Sites
Once the concept is settled, steep sites typically require a clear, staged process through approvals and engineering. This can include updated surveys, detailed structural designs and meeting council or private certifier requirements. Overlooking, boundary setbacks and heights often need particular attention on hilly blocks, so the design and documentation must be carefully prepared.
Construction on a steep block is very different from rolling a machine through a wide side gate. It often involves:
- Thoughtful access planning for machinery, materials and spoil removal
- Staged excavation to manage the slope safely
- Temporary shoring or retaining during the build
- Precise concrete forming to achieve complex shapes and stepped levels
Having one team oversee design, approvals and construction helps keep all of this aligned. Communication is clearer, decisions are made with the full site picture in mind and neighbouring properties are better protected throughout the work. The result is a pool and surrounding spaces that are built to last and feel solid and safe underfoot.
Real Transformations on Steep Sydney Blocks
Many steep Sydney blocks start out with a big drop that is hard to use and often unsafe for kids. Access might be tight, there may be a significant fall from the rear deck to the back fence and the best views sit at a level that nobody can comfortably stand or sit on for long.
A thoughtful design solution often sets a custom concrete pool partly into the slope, with one side acting as a retaining wall and the other opening to the view. An integrated spa or generous ledge might share the same shell, giving different ways to relax without needing extra space. Above or beside the pool, stepped entertaining terraces link back to the home, so food, drinks and guests move easily between indoors and outdoors.
Planting and carefully designed retaining help to stabilise the slope and soften the structure. Over time, this turns a once-awkward bank into layered greenery and shaded spots that frame the water rather than fighting it. Everyday liveability improves, more of the block becomes truly usable and the finished space feels like it has always belonged with the home.
Securing Your Steep Block Pool Consultation Before Summer
Thoughtful pool design consultations in Sydney are the starting point for turning a steep block into a calm, luxurious outdoor retreat. Because sloping sites usually involve detailed design work, approvals, engineering and careful construction staging, it is important to allow enough time for each step so quality is never rushed.
At Custom Creations Landscapes, we focus on bespoke concrete pools and high-end outdoor transformations that bring architecture, landscaping and water together on even the most challenging sites. From the first on-site conversation to the final tile and planting, our aim is to create an outdoor environment that feels considered, comfortable and enduring, and that makes the most of the unique character of your steep Sydney block.
Get Started With Your Project Today
If you are ready to create a pool that suits your home and lifestyle, we are here to help refine your ideas and turn them into a clear design plan. At Custom Creations Landscapes, our pool design consultations in Sydney focus on practical layouts, material choices and how your pool will work with the rest of your outdoor space. Share your vision with us and we will guide you through the next steps, from concept to construction. To discuss your project or arrange a consultation, simply contact us.
John Doe
.JPG)