Designing Architectural Pool Landscapes for Harbourfront Sydney Homes
Elevating Harbourfront Living with Architectural Pools
Designing a pool for a harbourfront Sydney home is about far more than adding a place to cool off. It is about shaping how you live outside, how you enjoy your view and how your home feels as one complete space from the back door to the water. When the pool, outdoor areas and garden all work together, the whole property feels calmer, more generous and more luxurious.
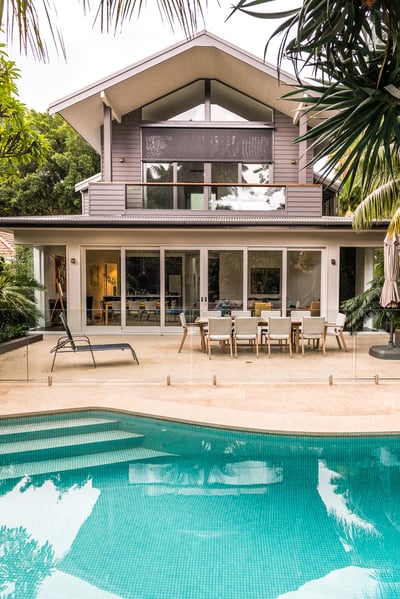
Across Sydney, we are seeing a clear move away from standard backyard pools toward fully integrated concrete pool and outdoor designs. On premium waterfront blocks, the harbour is the star, so the pool should support that outlook, not compete with it. A custom concrete pool, tied to the architecture of the home and the fall of the land, can frame the water and turn challenging sites into incredible private resorts.
On these sites, a design and construct approach brings everything together. With one team looking after the pool, outdoor structures and planting, you get:
- One clear design language across the whole property
- Better coordination between designers, engineers and builders
- Smarter decisions about levels, services and access
- A smoother build process on tight or difficult waterfront sites
That is the standard we work to at Custom Creations Landscapes, creating luxury concrete pools wrapped in fully resolved outdoor spaces for harbourfront homes across Sydney.
Designing Pools That Frame Sydney Harbour Views
The best waterfront pool design in Sydney always starts with the view. Before we draw a shape, we look at:
- Where the best outlook sits from inside the home
- The sun path across the block during the day
- Prevailing winds and how sheltered the site feels
- Existing neighbouring windows and public viewing points
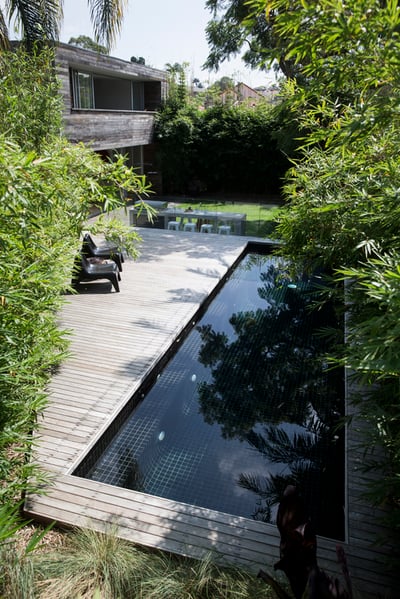
From there, the pool becomes a way to frame the harbour. Long rectilinear pools often suit harbourfront properties, running parallel with the water so your eye reads the still pool surface first, then the harbour beyond. Carefully planned level changes can lift the pool or terrace just enough to clear a balustrade or hedge line while still staying within safety rules.
We also think about how the view feels from multiple spots:
- From the main living room or kitchen
- From the pool itself, when you are standing or seated in the water
- From key entertaining zones, like an outdoor dining space or lounge
Privacy is another key factor. Harbourside blocks can be exposed to neighbours or public foreshore paths. Smart screening with planting, well-placed walls and changes in level can shield key areas without blocking the water view.
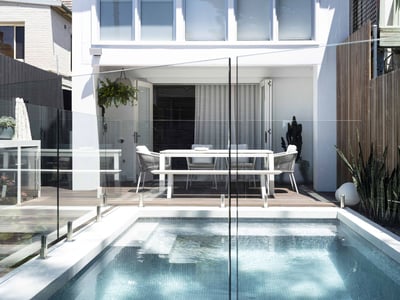
Materials and edge details play a big role in keeping that outlook open. Premium stone coping, clean tile lines, slimline wet edges and clear glass balustrades allow you to meet all safety and structural needs while keeping visual clutter to a minimum. Every junction is planned so the view feels strong and uninterrupted, even when you are sitting down.
Waterfront Pool Design in Sydney’s Challenging Conditions
Waterfront blocks in Sydney are some of the most rewarding, but also some of the trickiest, places to build a pool. Steep sites, sandstone shelves and existing seawalls often sit right where the dream pool wants to be. Custom concrete construction is usually the best answer, as it can be shaped to suit the natural form of the site and engineered to handle complex loads.
When we assess a harbourside block, we look closely at:
- Slope and existing retaining walls
- Rock conditions and any sandstone outcrops
- Existing structures like boatsheds or seawalls
- Access for machines, materials and spoil removal
Stormwater and soil conditions are equally important. On the harbour, you often deal with:
- Limited space to direct and manage runoff
- Soil that may have been filled or altered over time
- Tidal influences close to the foreshore
Early geotechnical advice and engineering input are key to getting pool placement, depth and construction methods right before the work begins. It is also important to choose finishes and fittings that suit the coastal environment and regular exposure to salt.
Approval pathways on these sites can be more detailed than for standard suburban blocks. Harbourside projects may need development applications, complying development certificates or council-specific waterfront and foreshore controls. A design and construct team coordinates surveys, engineering, architectural plans and supporting reports so the approvals process is as clear as possible.
Integrating Pools with Complete Harbourfront Landscapes
On a waterfront property, the pool should be the anchor of a complete outdoor setting, not an isolated feature. When space is planned as one, you can layer in:
- Outdoor kitchens and bars for long lunches
- Lounge zones with daybeds or built-in seating
- Fire features or heaters for cooler evenings
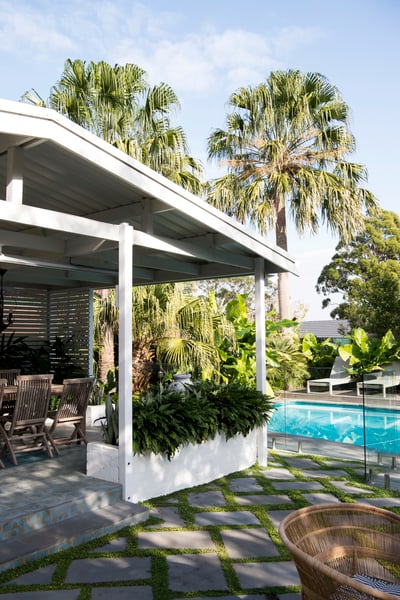
- Covered pavilions or pergolas for shade and shelter
- Tiered garden levels that step down toward the harbour
At Custom Creations Landscapes, we design pool and outdoor areas as a single package. That means the stone at the pool edge, the paving under the dining table, the cladding on the feature wall and the texture of garden steps all feel like parts of one design.
Lighting and drainage planning run through everything as well. At night, thoughtful lighting makes the pool and harbour glow softly instead of creating harsh glare. Hidden drainage keeps surfaces usable after rain and protects structures close to the water.
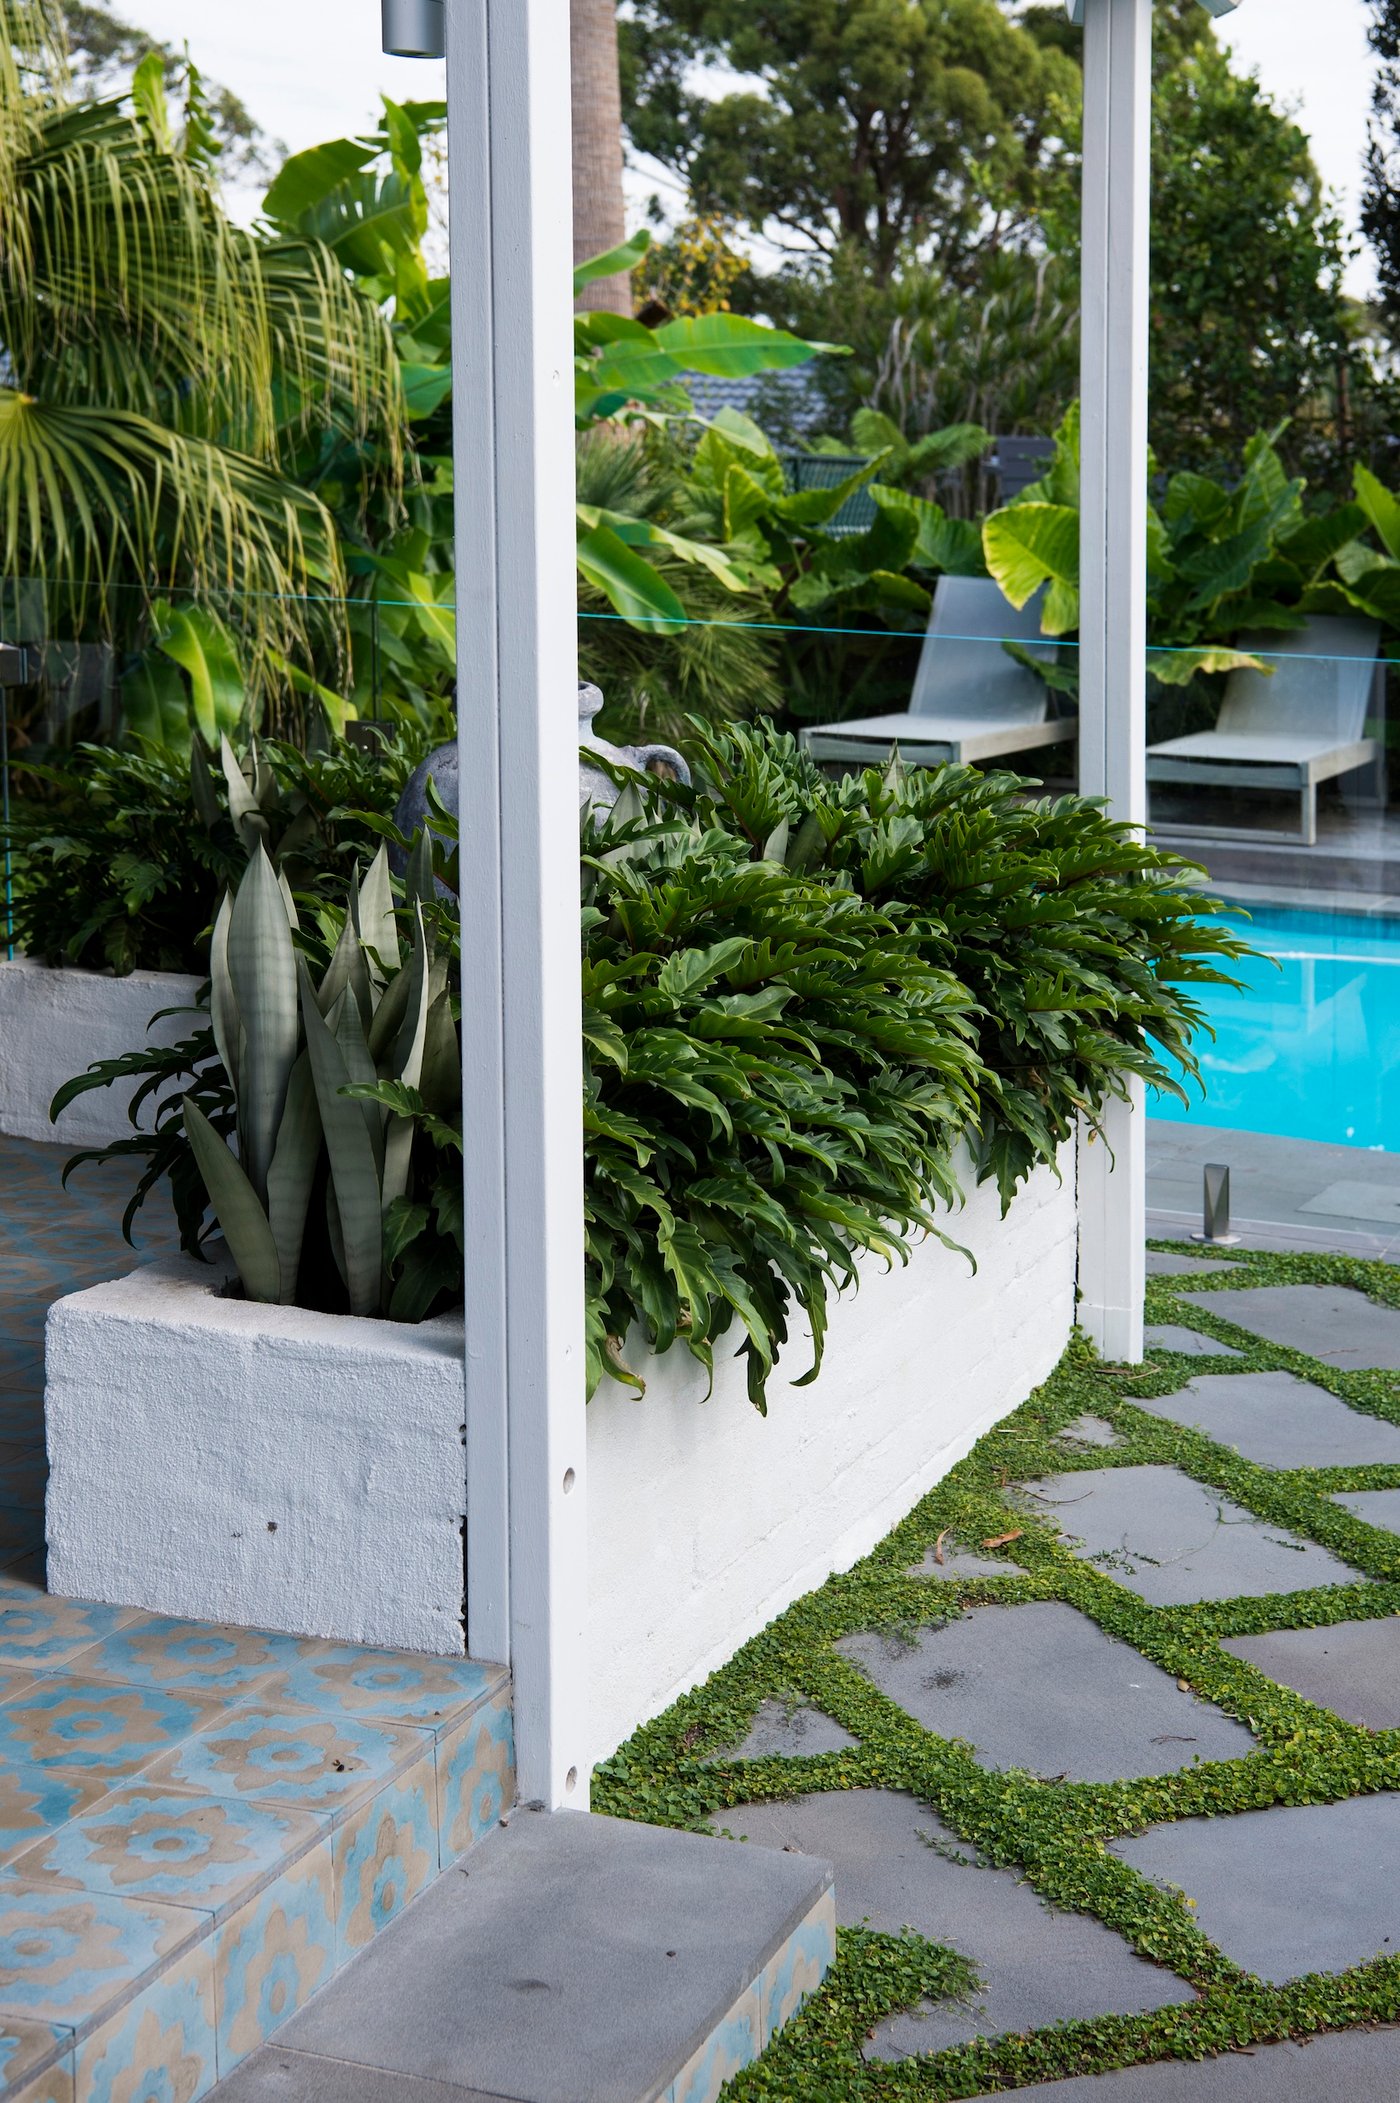
Planting design is especially important on coastal sites. We focus on:
- Coastal-tolerant species that handle wind and salt
- Layered planting that softens walls and pool edges
- Screening plants in key spots for privacy
- Lower, finer foliage where you want to keep sightlines open to the water
The result is a space that feels lush but controlled, with the harbour always in view.
The Design to Completion Process for Harbourside Projects
A well-planned process is the only way to deliver a luxury concrete pool and complete outdoor setting on a harbourfront block. We usually move through clear stages.
It begins with an initial consultation and thorough site analysis. We discuss how you want to live outdoors, how you entertain, and how the existing home feels. At the same time, we study the slope, views, sun, wind and any constraints such as access or neighbouring structures.
From there we create a tailored concept that covers:
- Pool form, position and levels
- Main entertaining zones and circulation paths
- Retaining, steps and terraces
- Planting structure and key feature elements
Design refinement follows, often supported by 3D visuals so you can understand levels and how the space connects to the harbour. Cost planning happens alongside design, so choices about structure and finishes are made with clear information.
Approvals are handled as a coordinated package. Surveys, engineering drawings, architectural documentation and any required reports are pulled together and lodged through the appropriate pathway.
Construction is carefully staged. On complex waterfront sites, sequence matters, so we plan how and when to:
- Bring in and remove materials and machinery
- Form and pour the concrete pool shell
- Build retaining, stairs and structural elements
- Install services such as lighting, filtration and drainage
- Lay finishes, plant gardens and complete fine detailing
Throughout, we focus on clear communication, quality control and long-term performance. Every choice, from steel in the shell to tile selection, is made to support longevity, low maintenance and a premium finish that feels right for a harbourfront home.
Transforming Harbourfront Homes with Complete Outdoor Design
When you step back and look at your current outdoor space, it helps to think about how it will serve you over many years, not just in the next summer. A well designed concrete pool, tied into a complete outdoor setting, can shift how you use your home in every season. It can add new places to gather, to relax quietly and to enjoy Sydney Harbour on your own terms.
Even if your block feels steep, narrow or awkward, thoughtful waterfront pool design in Sydney can unlock its potential. With the right team, those challenges become the very things that make your outdoor space unique, from dramatic level changes to intimate sheltered corners.
At Custom Creations Landscapes, we focus on creating bespoke harbourfront pools and integrated outdoor spaces that feel tailored, calm and timeless, so your home and the harbour work together as one.
Transform Your Waterfront Into A Resort-Style Retreat
If you are ready to elevate your harbourfront home, we can help you create a tailored outdoor space that feels like a private escape. Explore how our team at Custom Creations Landscapes approaches waterfront pool design in Sydney to understand what is possible on your site. Then reach out to contact us so we can discuss your vision, budget and timeline and start shaping a design that suits the way you live.
John Doe