Design-Led Poolside Outdoor Kitchens in Sydney: Layouts, Services, Materials
Elevate Poolside Living with Design-Led Outdoor Zones
A pool on its own is refreshing, but a well-planned outdoor kitchen and entertaining zone turns it into a true retreat. When the layout, structure and finishes are considered together, the whole area starts to feel like part of your home, not a separate corner in the backyard. That is where design-led outdoor living really earns its place.
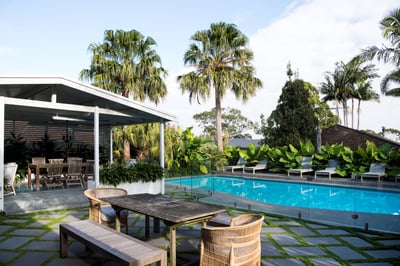
In Sydney, many families use their outdoor spaces for long lunches, relaxed evenings and casual catch-ups as the weather warms. A poolside pavilion with a fully resolved kitchen, lounge seating and atmospheric lighting means you are not just swimming for a few weeks a year, you are enjoying the space across the seasons. The pool becomes the visual heart, while the kitchen and seating make it liveable every day.
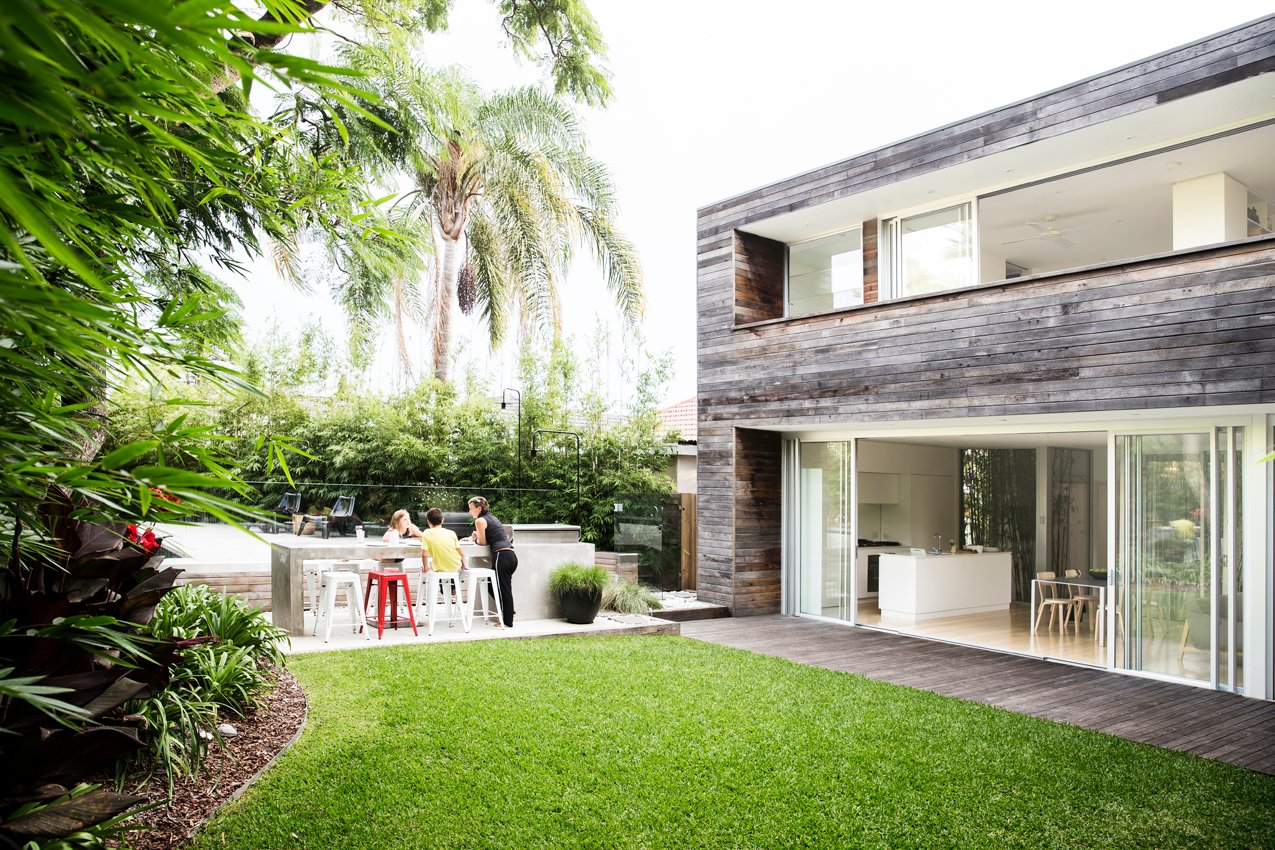
We treat the outdoor kitchen, pool and entertaining areas as a natural extension of your interiors. Lines, colours and materials can echo the architecture of the home so everything flows. At Custom Creations Landscapes, we plan concrete pools, outdoor kitchens, structures and planting as one integrated design from the first sketch through to construction, so every element works together.
Planning a Poolside Outdoor Kitchen That Actually Works
A beautiful outdoor kitchen that is awkward to use quickly loses its charm. The relationship between pool, cooking zone and lounging or dining spaces needs to feel intuitive. We look closely at how people will move between the house, the pool and the entertaining spaces, so circulation paths are clear and you are not weaving around furniture or walking behind a hot barbecue with wet kids.
Key planning points usually include:
- Clear sightlines to the pool from cooking and seating areas
- Safe setbacks from the pool edge so there is no clash between splashing and hot surfaces
- Logical links between house kitchen, outdoor kitchen and dining areas
- Separate zones for active use (cooking, serving) and relaxed use (lounging, sunbathing)
Functionally, layout decisions can make or break the space. Barbecues and cooktops should sit away from prevailing winds so smoke is not blowing into guests or across the pool. Benchtops need enough uninterrupted prep space beside cooking appliances, not just a series of small surfaces broken by sinks and storage. Integrated seating, whether bar stools at a servery or a built-in bench, lets the cook stay part of the conversation.
Storage is another big one around the pool. Many households like:
- Dedicated cupboards for pool towels and spare cushions
- Concealed storage for pool toys and inflatables
- Weather-protected space for tableware and glassware
- Discreet zones for pool equipment where practical
Rather than dropping in a pre-made kitchen against a wall, a design-led process starts with how your family lives. Do you host large groups or smaller, regular gatherings? Are there young children who will grow into teens, or older family members who need easier access? We plan for shade, low-maintenance finishes and flexible zones that can adapt as your needs change.
Getting Gas, Power, and Drainage Right the First Time
Services are the hidden framework that keeps a premium outdoor kitchen running smoothly. Once concrete is poured or paving is down, changing anything becomes difficult and disruptive, so we design gas, power and drainage from the start.
A high-end poolside kitchen often calls for:
- Dedicated gas lines for barbecues, cooktops and possibly pizza ovens
- Power for fridges, wine storage, ice makers and dishwashers
- Circuits for rangehoods or exhaust, outdoor heating and fans
- Wiring for lighting, speakers and outdoor TV or projector setups
All of this needs early coordination between the design team, engineers and licensed trades. We carefully plan service routes and trenching so pipes and conduits are in the right place before pool shells, slabs or retaining walls are built. That forward planning keeps the structure clean and avoids ugly surface conduits later on.
Drainage and waterproofing are just as important. Around a pool, water comes from every direction: splashes, rain, cleaning and outdoor sinks. We consider:
- Falls in floors so water moves away from the house and entertaining areas
- Grated drains in logical, easy-to-clean positions
- Connection to stormwater so water leaves the site properly
- Waterproofing to protect adjoining structures and joinery
If this is not resolved at design stage, the result can be ponding water, slippery surfaces and long-term maintenance issues. Fixing that after the fact often means cutting into finished paving or joinery, so we prefer to get it right before construction begins.
Material Selection for Coastal and Poolside Durability
Sydney’s climate is kind but tough on materials. Intense UV, salt in the air in many suburbs and pool chemicals all speed up wear. Every surface in a poolside kitchen and entertaining zone needs to stand up to sun, water and frequent use while still feeling comfortable under bare feet.
For benchtops and cladding, we often look at:
- High-performance porcelain and stone-look surfaces with low porosity
- Honed or textured concrete that resists staining and glare
- Selected natural stones suited to salt and pool environments
For joinery and fixtures, options might include:
- Marine-grade stainless steel for appliances and hardware
- Aluminium cabinets or framing with quality powdercoat finishes
- Hardwoods with suitable outdoor finishes, used where shade and protection allow
We are careful to avoid materials that are likely to fade, peel or rust quickly in a poolside setting. Glossier tiles and polished stones can be slippery when wet, so slip resistance is a priority. At the same time, we tie colours and textures back to the home and pool palette. Matching pool coping, paving and benchtops, or deliberately contrasting them in a thoughtful way, keeps the space cohesive and reduces visual clutter.
Comfort is just as important as appearance. Pale, cooler-toned paving can help reduce heat underfoot around the pool. Softer textures on seat edges and daybeds encourage people to relax and stay longer.
Integrating Pool, Pavilion, and Landscape as One Design
The most memorable outdoor spaces feel like one complete environment rather than a series of separate projects. For us, that means pool, pavilion or pergola, kitchen, planting and lighting are designed together, not added piece by piece.
We often think in layers:
- Core structure and pool layout, including depths and orientation
- Levels, retaining and stairs so movement is simple and safe
- Kitchen and dining zones close enough for easy serving yet clear of splash
- Daybeds, lounges and fire features that extend use into cooler evenings
- Planting that softens hard surfaces and frames key views
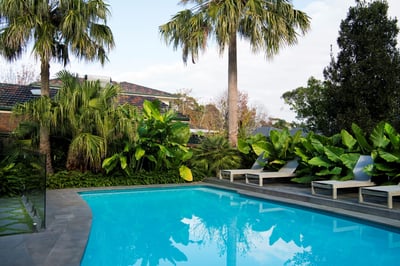
Planting plays a big role in softening the hard edges that come with pools and paving. Well-placed trees, screening and underplanting help create privacy, shade and a sense of calm without filling the area with messy leaf drop near the water.
Lighting design is the final layer that brings everything together at night. Task lighting keeps cooking areas bright and practical. Softer, dimmable lighting in dining and lounge zones sets a relaxed mood. Pool and water feature lighting links the water visually to the rest of the entertaining area, giving you a dramatic focal point even when no one is swimming.
From Concept Sketch to Summer-Ready Entertaining Space
A high-end outdoor living design in Sydney almost always benefits from a clear, structured process. At Custom Creations Landscapes, we begin with an initial consultation and site analysis to understand your property, outlook, sun and shade patterns and how you want to live outdoors. From there, we develop concept plans and 3D visuals so you can see how pool, kitchen, pavilion and planting will work together before anything is built.
Once the design direction is agreed, we refine details such as materials, joinery layouts, seating arrangements and lighting. Where needed, we coordinate approvals such as DA or complying approvals, and we work alongside engineers to resolve structure and services. Because design and construction are managed under one studio, the transition from drawings to site is direct and streamlined.
Planning your outdoor kitchen and entertaining zone before the pool is installed or any hard surfaces are laid gives you the most freedom. Gas, power, drainage and structural requirements can be integrated neatly, levels can be set correctly and the finished space feels intentional from day one. That is how a simple pool area becomes a cohesive, long-term outdoor retreat that works just as beautifully for a quiet morning coffee as it does for a full summer gathering.
Transform Your Backyard Into A Functional Outdoor Retreat
If you are ready to turn ideas into a practical, liveable space, our team at Custom Creations Landscapes can help plan and build every detail. Explore how our outdoor living design in Sydney service can create a space that suits your lifestyle, architecture and budget. We will work closely with you from concept to completion so your outdoor area feels like a natural extension of your home. To discuss your project or book a consultation, simply contact us.