
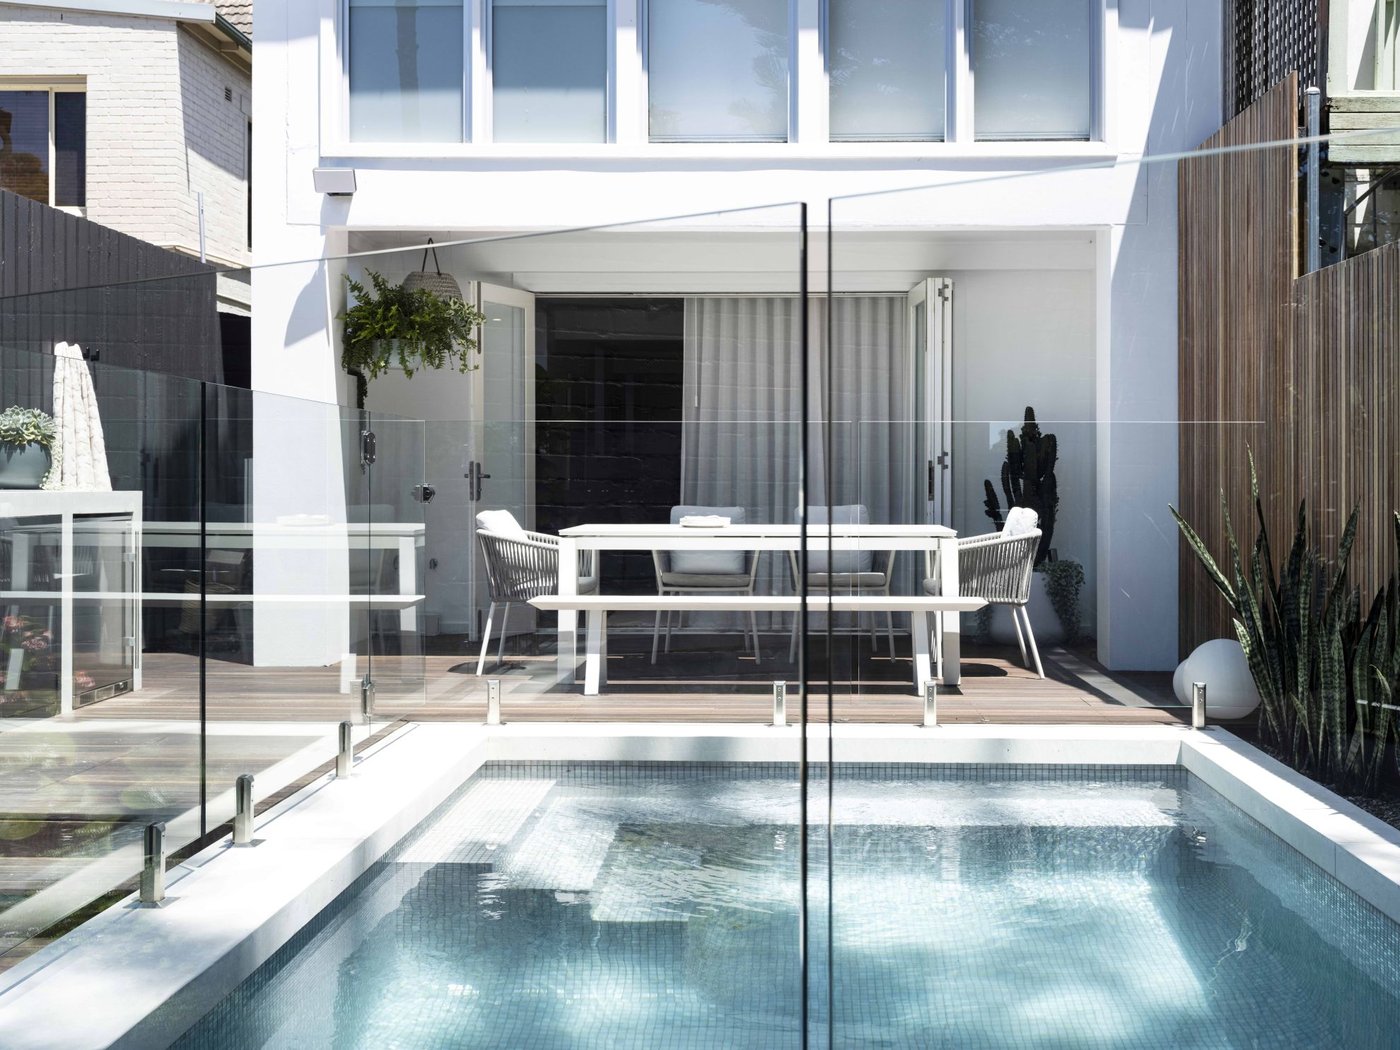
Aligning Pool Design With Your Home’s Architecture in Sydney
Elevating Your Pool to Match Your Home’s Architecture
A concrete pool should feel like it belongs to your home, not like something that was squeezed into the backyard at the last minute. When pool design is driven by your architecture, the result is calm, ordered, and resort-level, even in a compact Sydney block.
At Custom Creations Landscapes, we look at pool structure, materials and the way you see the pool from inside the home as one connected story. In this article, we will walk through how to align material pairings like stone, brick and render, choose edge profiles that suit your home, and plan strong sightlines from your kitchen, living and bedrooms so everything reads as one considered space.
Reading Your Home’s Architecture Before Designing the Pool
Before shapes and finishes, we spend time reading the home. The style sets the tone for pool geometry, proportions and layout.
Common directions we see include:
- Contemporary: clean lines, simple forms, strong grids
- Classic: symmetry, framed views, more layered detailing
- Coastal: lighter palettes, breezier forms, relaxed edges
- Heritage: solid materials, stronger verticals, period details
From there, we respond to key architectural elements:
- Rooflines and eaves, which can align with pool edges or feature walls
- Floor levels, which influence how high the pool sits and how it meets terraces
- Façades and openings, which guide the main pool axis
We also look closely at how you move from kitchen, living and dining to outside. If the pool is part of the daily view while you cook, relax or entertain, it should support that flow. A design-and-construct approach means we can adjust doors, steps, terraces and pool placement so the circulation feels natural and the architecture stays in control.
Material Pairings That Feel Designed, Not Decorated
Materials around the pool should feel like an extension of what already exists on the house, not a completely different style. We work with stone, brick and render to echo your architecture and tie the whole outdoor area together.
Some practical guidelines we follow:
- Repeat, do not copy: echo a brick or render tone in pool walls or planters without mimicking it exactly
- Change texture, keep colour: if your home is smooth render, add textured stone in a similar shade for interest without clutter
- Limit the palette: two to three main materials plus greenery is usually enough for a calm result
Tone and texture matter just as much as the material itself:
- Cool greys and charcoals usually suit sharp, modern homes
- Warm beiges and soft creams tend to feel right with classic or coastal homes
- Higher reflectivity (very light stone) can create glare around the pool in strong Sydney sun, so we often balance it with mid tones
Case style combinations we often see working across Sydney include:
- A rendered home paired with honed stone coping, light rendered pool walls and a darker feature wall to anchor the end of the pool
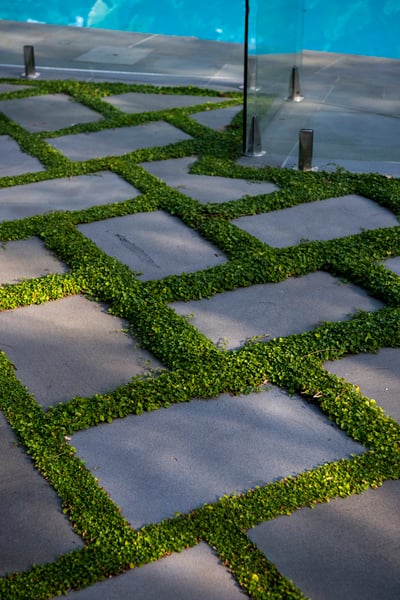
- Brick homes where brick boundary walls or plinths are echoed in low walls around the pool, softened with stone paving and garden beds
- Contemporary houses with large panes of glass paired with large-format porcelain or stone, simple rendered planters and a single textural stone feature for focus
The goal is that when you look from the house to the pool, nothing feels random. Every surface relates back to the building.
Edge Profiles That Refine the Pool’s Architectural Language
Concrete pools give us freedom to shape the water’s edge in a way that supports your architecture. The coping profile, thickness and detail change how refined or relaxed the pool feels.
Common profiles we discuss with clients include:
Square nosing: crisp, modern and great for contemporary homes
Pencil round: a softened edge that still reads clean and architectural
Rebated edge: a thick front edge that hides the grout joint for a more solid, floating look
Knife edge or wet edge: water sits flush with coping or spills over, suited to strong modern architecture and uninterrupted views
We often match styles this way:
- Modern minimal homes: square nosing, thin or rebated copings, linear step details
- Classic or family-focused homes: slightly rounded edges, wider copings that double as seating and play areas
Comfort and practicality matter alongside looks:
- Seating edges built at a comfortable height make the pool more usable
- Step treads with enough depth feel secure and luxurious underfoot
- Lounging ledges that line up with sightlines from the living room can become a visual feature as well as a functional one
Every edge detail must read cleanly, but also feel good when you sit, walk or rest along it.
Sightline Planning From Key Interior Rooms
A well-placed pool adds value to your day before you even step outside. It should be a feature from inside the home, not just when you are standing beside it.
We pay close attention to:
- What you see from the kitchen sink or island bench
- The first view when you walk down the hallway or enter the living room
- How the pool appears from upper-level bedrooms or studies
Strong sightlines come from aligning pool edges with interior axes. For example:
- Running the long edge of the pool parallel to a main hallway
- Centring a pool feature wall on a large sliding door opening
- Lining up planting beds or stepping pads with the line of an island bench
At night, the pool can become the main outlook. Thoughtful lighting, water features and sculptural planting give the water a soft glow and draw the eye out. In Sydney’s warmer months, this turns your outdoor area into a backdrop for evenings, even when you are inside.
Integrating Landscaping, Outdoor Living and the Build Process
To get a truly cohesive result, pool, garden and outdoor living zones should be planned and built together as one project. Treating the pool as separate often leads to awkward levels, blocked views or materials that do not quite match.
An integrated design-and-construct approach lets us:
- Step decks and terraces down to the pool in a way that feels natural
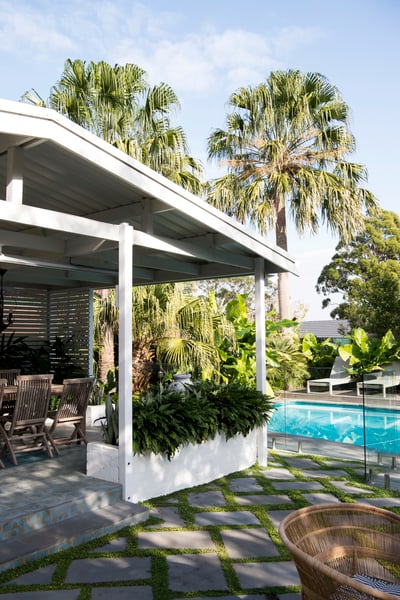
- Tie pergolas, outdoor kitchens and fire features into the same material story
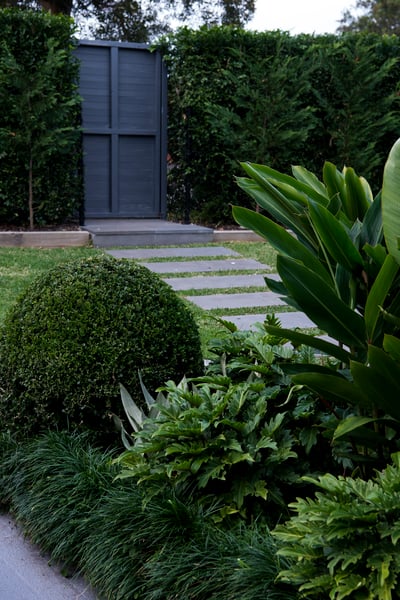
- Use planting to frame views, control privacy and shade high-use areas
Planting around the pool in Sydney needs to balance:
- Privacy from neighbours without enclosing the space
- Shade over seating and parts of the pool, while leaving some open to the sun
- Seasonal change, so the area feels alive all year without constant mess in the water
The design phase usually includes concept plans, 3D views and material boards so you can see how stone, brick and render will sit next to your existing home. Approvals for concrete pools often involve DA or CDC checks for setbacks, privacy and retaining structures. When one team coordinates the shell, structural elements, finishes and soft landscaping, every decision can be checked against the original architectural intent, not just what is easiest to build.
By reading the home first, pairing materials with care, refining edge profiles and planning sightlines from the rooms you use most, architectural pool design in Sydney becomes less about having a pool, and more about completing your home.
Transform Your Outdoor Space With A Bespoke Pool Design
Bring your vision to life with Custom Creations Landscapes, where we combine thoughtful landscaping with precision-built pools tailored to your home and lifestyle. Explore our architectural pool design in Sydney to see how we can shape a cohesive outdoor retreat that feels effortless and refined. If you are ready to discuss ideas or book a site consultation, simply contact us and we will guide you through the next steps.
John Doe
.JPG)