
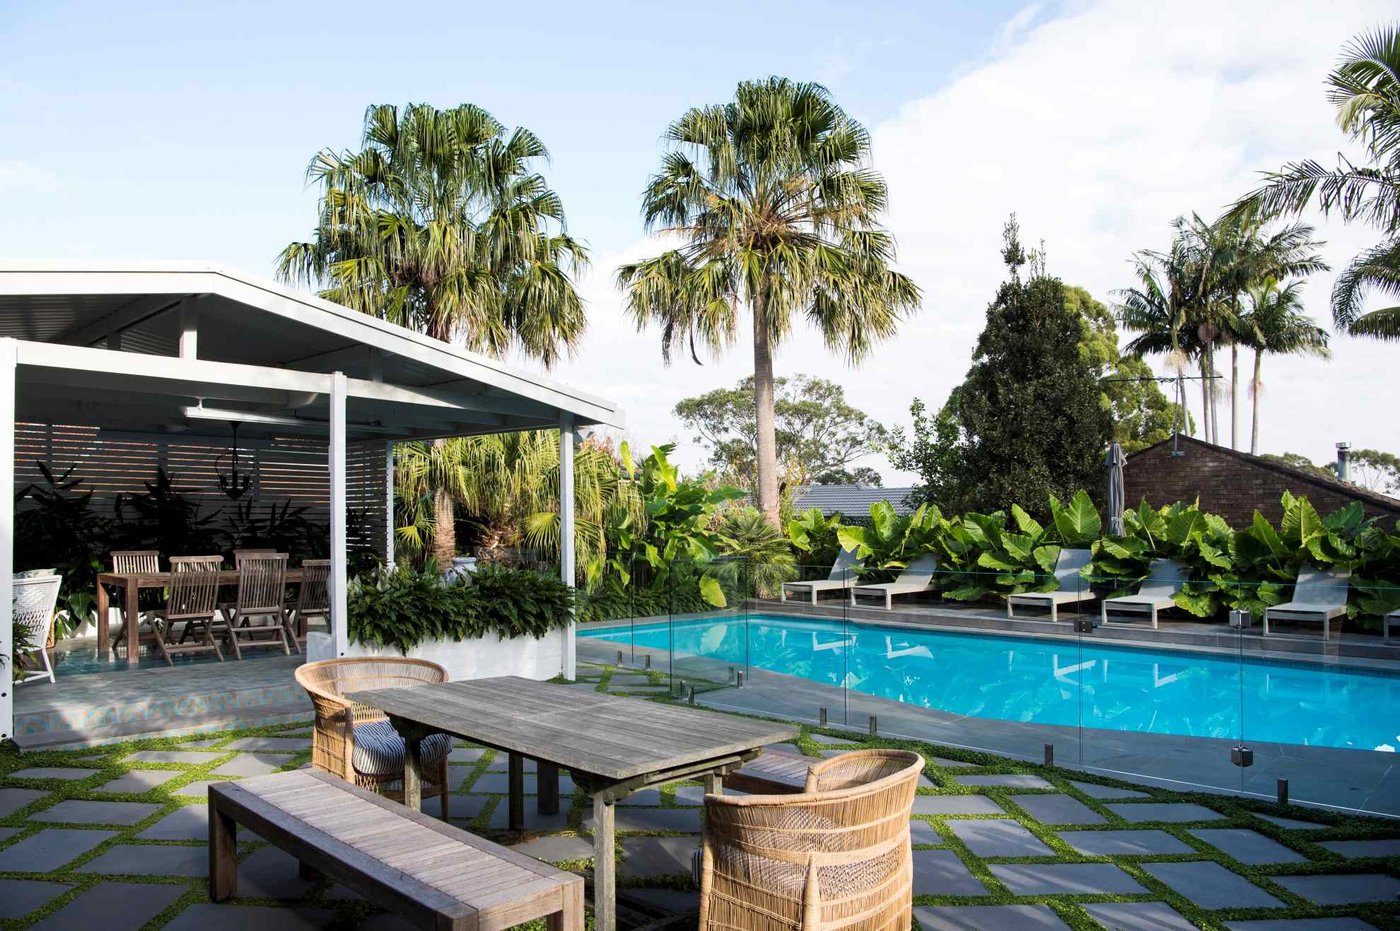
Luxury Pool Design Consultation in Sydney: From Site Measure to Buildable Plan
Step Inside a Luxury Pool Design Consultation
A luxury concrete pool does not start with a sketch; it starts in your backyard. The first consultation is where ideas, measurements, and real-world constraints meet, so the final result is not only beautiful but buildable. When you understand what happens at this stage, you can make better decisions and feel confident about what is possible on your block.
In this article, we walk through what actually happens during pool design consultations in Sydney. We cover how we prepare with you before the visit, how we measure and map the site, how we deal with access and services, and how early ideas become a detailed, council-ready plan that can be built with confidence.
At Custom Creations Landscapes, we design and construct bespoke concrete pools as part of complete outdoor transformations. Our focus is on craftsmanship, precision and the way every space connects, so the pool, paving, planting and outdoor living zones feel like one complete design, not separate add-ons.
Preparing for Your On-Site Consultation
Before we step onto your property, we want to understand who you are and how you live. That starts with an initial chat by phone or video, where we talk through the basics of your block and your goals for your new outdoor space.
We will usually ask you to share whatever you already have, such as:
- Existing site or house plans
- Inspiration images or a mood board
- Notes about how you currently use the yard
- Any known site challenges, like steep falls or drainage issues
During pool design consultations in Sydney, we ask targeted questions so your pool does more than just look good. We explore things like:
- How you see the space being used, from family play to quiet retreat
- Preferred pool length, width and depth ranges
- How the pool should connect to indoor living and sightlines from the home
- Privacy needs from neighbours and the street
- Sun orientation, shade, and where you like to spend time during the day
- Thoughts on ongoing maintenance and how involved you want to be
We also talk through budget ranges in a clear, respectful way. This is not about pushing you up, it is about matching expectations with the level of finish, materials and integrated work across the whole yard. Concrete pools, quality hardscaping and custom outdoor structures are long-term investments, so it helps to align early.
Timing is another key piece. Starting design and approvals well before peak demand gives more breathing room for council, suppliers and construction, so you are not rushing decisions when the weather warms up.
Precision Site Measurements That Shape the Design
Once we are on site, the tape measures, levels and notepads come out. This is where the design stops being abstract and starts responding to the actual conditions of your property.
We methodically record:
- House footprint and key structural walls
- Boundary lines and setbacks
- Existing ground levels and fall across the site
- Door thresholds, window positions and major views
- Existing trees, gardens and any features you plan to keep
Accurate levels are a big part of pool design consultations in Sydney. Many sites are sloping or stepped, and that changes everything. The fall of the land guides decisions such as:
- Whether the pool sits in-ground, out-of-ground, or a mix of both
- Where we need retaining walls and how high they should be
- How to plan safe, comfortable steps and transitions
- Whether multi-level decks or terraces will improve flow and views
Because we are working with concrete, we can shape the pool to suit these conditions rather than forcing a standard shell to fit. That allows for:
- Custom shapes that follow the architecture of the home
- Infinity edges or raised walls where the fall suits that detail
- Integrated benches, ledges and steps placed where you will use them most
- Aligning pool edges with doorways, tiles and structural lines
All these measurements are then translated into detailed site plans and 3D concepts. This helps you see not only the pool, but how it sits with paving, lawn, structures and planting, so you can clearly visualise the final space.
Mapping Access, Easements and Underground Services
In many Sydney suburbs, access is tight and services can be complex, especially on established blocks. Ignoring this early only leads to surprises later, so part of a serious consultation is mapping out these constraints with care.
We carefully look at:
- Side and rear access points for excavation and material delivery
- Overhead powerlines and low eaves or awnings
- Council sewer mains and stormwater lines
- Easements running through or beside the yard
- Existing sheds, retaining walls and neighbouring structures
If access is tight or the site is awkward, we do not treat it as a dead end. Instead, we plan smarter. That might mean:
- Specifying smaller machinery that can fit through narrow access
- Considering cranage where suitable
- Staging excavation in sections
- Planning temporary removal of fences or small structures, where appropriate
These findings feed straight back into the design. Pool placement, depth, engineering and even the orientation can be adjusted to respect services, protect existing structures and keep the build process realistic. Addressing these items in the design phase helps keep construction smoother and reduces the risk of late-stage compromises.
From Concept Sketch to Buildable Plan
Once we understand your lifestyle goals, the site measurements and the constraints, we start pulling all the pieces together into a clear concept. This is where the idea of a full outdoor environment really comes to life.
A typical integrated concept plan might include:
- Pool shape, size, depth and entry points
- Surrounding paving, coping and potential decking areas
- Green spaces and garden beds that soften the hard surfaces
- Built seating, fire elements or daybed zones
- Outdoor kitchen layout and dining spaces
- Pergolas or pavilions for shade and weather protection
We work closely with both design and construction minds so what looks beautiful on screen can also be built with confidence in the real world. Structural spans, level changes, drainage paths and equipment locations are all considered as part of the early concept, not left as an afterthought.
The refinement stage is collaborative. Together, we review 3D views, tweak dimensions and talk through finishes such as:
- Pool interior tiles and waterline tiles
- Coping profiles and surface finishes for surrounding paving
- Render or cladding to raised walls
- Lighting locations, both in the pool and around the yard
- Joinery details for outdoor kitchens and storage
Because the same team is responsible for design, pool construction, hardscaping and planting, there is a strong sense of continuity. Details are coordinated, rather than passed from one contractor to another with room for interpretation.
Approvals, Engineering and Construction-Ready Details
Once the concept is agreed, we move into the approvals and documentation stage. In Sydney, new pools typically require either a Complying Development Certificate or a Development Application, along with engineering certification and compliance with Australian Standards and local rules.
Construction-ready documentation usually includes:
- Structural engineering for the concrete pool shell and any key walls
- Hydraulic plans for pipe runs, filtration and water features
- Lighting and electrical provisions, including conduits and switch locations
- Site drainage planning around the pool and adjoining areas
- A finishes schedule that clearly sets out the materials to be used
Because access constraints, services and level changes have already been resolved in the early design phase, this stage is usually far more straightforward. There is less risk of redesigns or delays when plans are checked by certifiers or engineers.
A clear, coordinated plan also supports a smoother build. Everyone involved understands the sequence: excavation, steel and concrete shell, services rough-in, surrounds and structures, then planting and finishing touches. Quality checks can be planned at each step, helping the project stay aligned with the design you approved at the start.
Get Started With Your Dream Pool Project Today
Book one of our pool design consultations in Sydney and let us help you shape a pool that genuinely suits your lifestyle and outdoor space. At Custom Creations Landscapes, we work closely with you to refine the design, materials and layout so every detail feels considered. If you are ready to move forward or have questions about your site, simply contact us and we will be in touch promptly.
John Doe
.JPG)