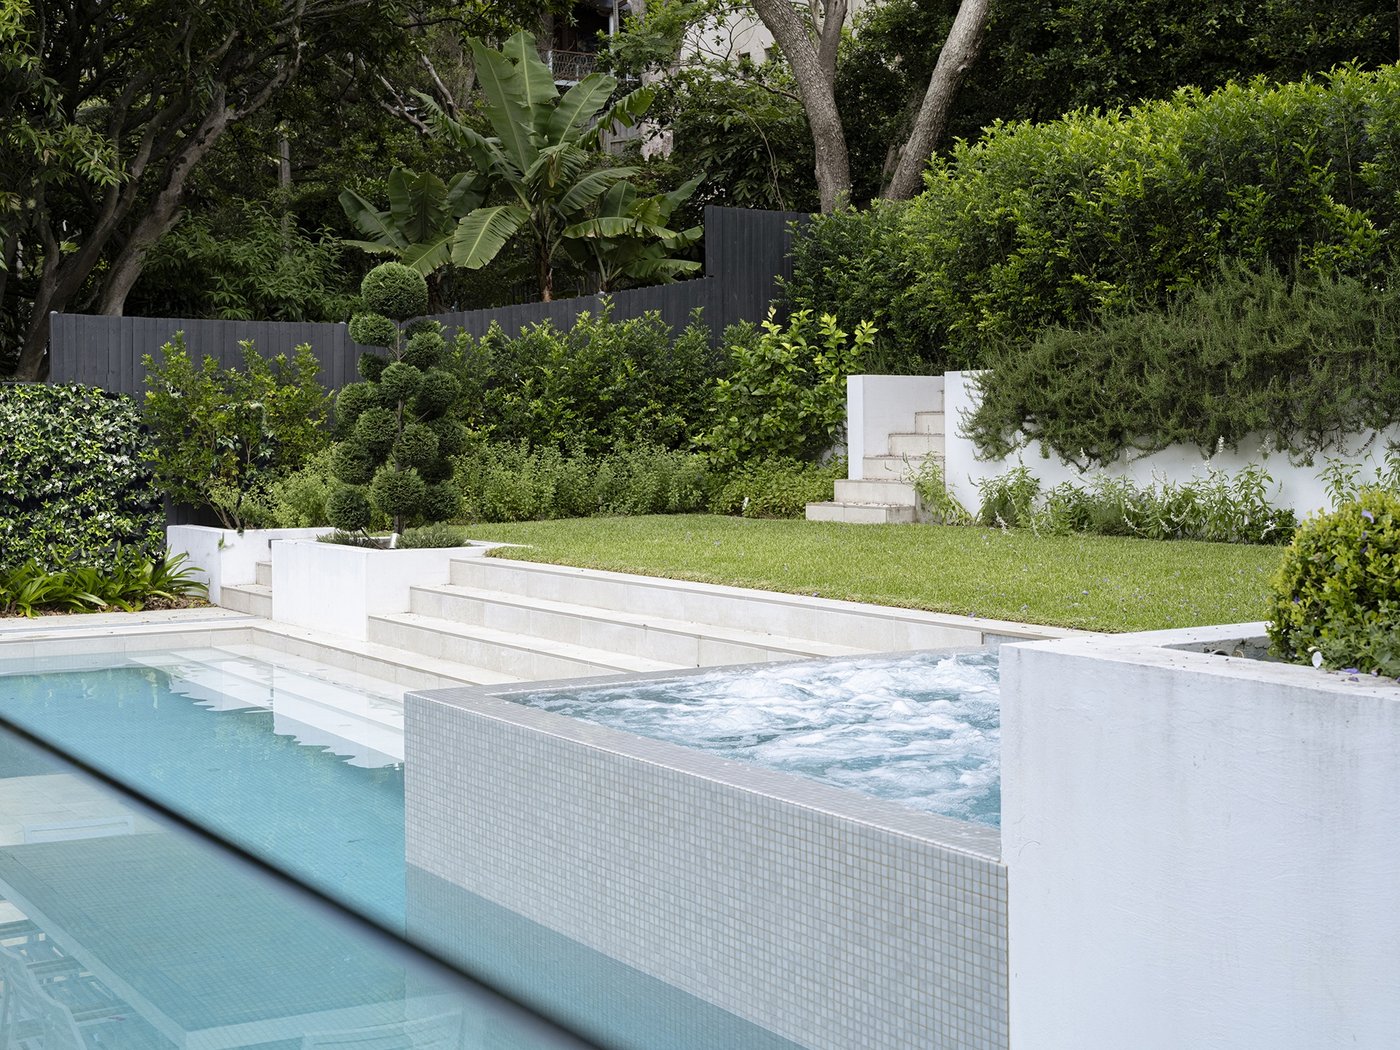
Balancing Architecture, Pool and Landscape in Tight Sydney Yards
Designing Harmony in Compact Sydney Backyards
Small and tricky backyards are common across Sydney, especially in inner and middle ring suburbs. Blocks can be narrow, sloping, or irregular, yet many homeowners still want an architectural home, a concrete pool and a lush garden that feels generous rather than cramped. The good news is that a tight yard can still feel open, calm and luxurious if it is planned the right way.
The key is to stop thinking of the house, pool and garden as separate projects. The most successful compact outdoor spaces are designed as one integrated environment from the first sketch, with the architecture, pool layout, levels and planting all working together. As a pool and landscape builder in Sydney, we specialise in these design-led, space-conscious backyards, managing design, approvals and construction in-house so every detail aligns. Below we share practical ideas around layout, levels, materials and approvals, tailored to Sydney homes as we head toward the warmer months.
Starting with Site, Architecture and Lifestyle
Every great outdoor space starts with reading the site properly. On a small block, small decisions have a big impact. We look closely at:
- Sun orientation and where shade falls across the day
- Overshadowing from neighbouring homes and trees
- Existing levels, drainage paths and any problem spots after rain
- Privacy issues from upper-storey windows next door
These factors guide where the pool should sit, where to place seating, and how to frame views so you gain light, privacy and comfort without wasting space.
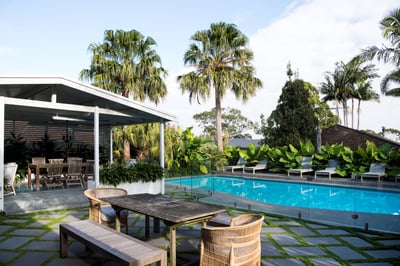
The architecture of the home is just as important. When the lines of the pool, terraces, stairs and feature walls align with the home, the whole property feels bigger and more resolved. For example, a concrete pool that runs parallel with a main living room, with coping lining up to the floor level and window frames, can create a strong visual axis. Long sightlines from inside to outside help a compact backyard feel deeper and more open.
We also design around how you really live. Some families want:
- A generous entertaining area close to the kitchen
- A quieter corner to read or work outside
- Space for kids to play and grow into
- Storage for pool gear, cushions and outdoor equipment
Thinking ahead five to ten years matters. Kids grow, hobbies change and working from home can become more common. A yard that can adapt, with flexible zones and durable finishes, will keep working well long after the novelty of a new pool wears off.
Smart Layouts and Levels for Small Pool Spaces
On a compact Sydney block, pool position is critical. Often the smartest options are:
- Hugging a side or rear boundary to free up central space
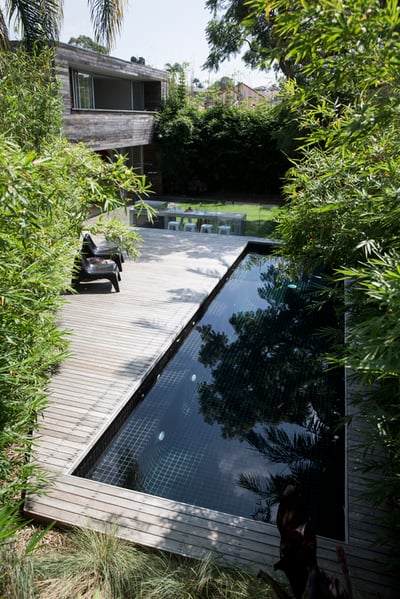
- Long, narrow lap-style pools that double as a strong design feature
- Smaller plunge pools that act as a sculptural focal point as well as a place to cool off
At the same time, we must respect safety rules, access requirements and local council controls. Pool fencing, boundary setbacks and underground services all influence where a pool can go. Upfront planning avoids awkward shapes or last-minute compromises.
Many Sydney yards also have a natural fall. Instead of fighting it, we prefer to work with the levels. Split-levels can:
- Break the space into clear zones without heavy walls
- Integrate seating, planters and retaining into the architecture
- Reduce the need for tall, intrusive pool fences by using level changes and compliant edges
Done well, level changes feel intentional, almost like outdoor rooms, instead of a series of ad hoc steps and retaining walls.
Circulation is the final piece. You want clear, natural paths from:
- House to pool
- Pool to outdoor dining or barbecue
- Dining to any lawn or planting pockets
We think about how doors open, where you towel off, and where furniture sits so nothing blocks movement. On a small site, every square metre should earn its keep, and that only happens when traffic flows smoothly.
Material Choices That Tie House, Pool and Garden Together
Material selection can make a small yard feel calm or cluttered. We aim to carry key finishes from the home into the outdoor space. If the architecture uses concrete, timber, render or metal, we echo those tones and textures in:
- Pool coping and surrounding paving
- Feature walls or seat walls
- Stairs, planters and custom steel or timber elements
Keeping to a tight palette stops the backyard from reading as a patchwork of different ideas. Instead, the pool, garden and home feel like one design.
Sydney’s coastal and urban conditions also shape material choices. We focus on:
- Slip-resistant paving around the pool and main paths
- Surfaces that stay comfortable underfoot in summer sun
- Finishes that stand up to salt air or chlorinated water
- Planting that suits Sydney’s climate and water conditions
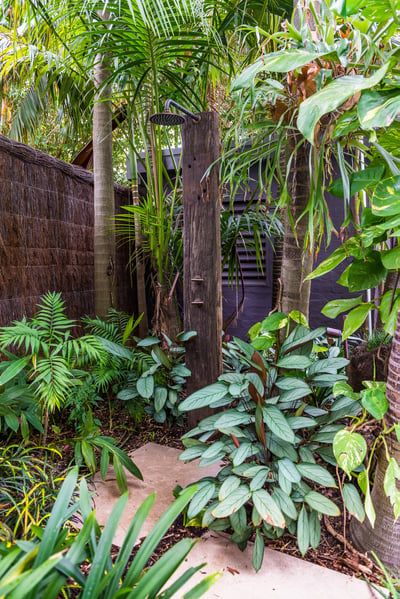
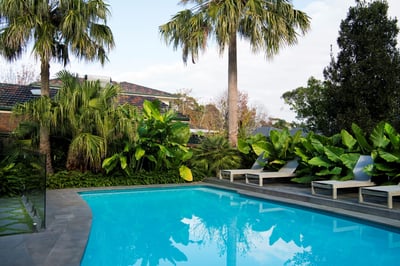
For planting, this often means hardy structural species close to the pool, layered with softer textures further away, so maintenance stays sensible while the space still feels green and inviting.
Detail is where a high-end outdoor space really stands apart. We pay close attention to:
- Integrated LED lighting that highlights trees, water and feature walls
- Custom joinery for benches, storage and outdoor kitchens
- Concealed drainage so pavers and decks stay dry, without visible grates everywhere
- Refined pool edge treatments, such as flush coping, hidden skimmer lids and aligned grout joints
In some of our projects, the concrete pool shell, raised planters and feature walls are conceived as one sculptural piece. This gives a strong architectural backbone that the planting can soften over time.
Approvals, Engineering and Construction Made Seamless
On compact Sydney blocks, paperwork and engineering are just as important as the design. Many projects fall under either a Development Application or a Complying Development approval pathway, and pools, retaining walls, boundary works and privacy screens all need to be shown clearly. Early planning and accurate documentation help explain the design story to council or certifiers and reduce back and forth.
Engineering is also more involved on tight or steep sites. We often have to consider:
- Restricted access for machinery and material delivery
- How close we are to neighbouring structures and boundaries
- Existing services like sewer lines and stormwater
- Soil type and stability for the pool shell and retaining
This is where working with a specialised pool and landscape builder in Sydney can reduce risk. One team can coordinate survey, structural design, waterproofing, services, and the build sequence so that each stage supports the next.
End-to-end delivery is particularly helpful for small yards. When a single group manages the concrete pool, structural elements, services, planting and finishing details, it minimises clashes between trades and reduces delays. It also means one design intent is carried from concept right through to the last plant in the ground.
Bringing Architecture, Pool and Garden Together
Balancing house, pool and garden in a tight Sydney yard is less about size and more about clarity. Start with the site and architecture, then plan smart layouts and levels that respect how you live. Choose a cohesive material palette that links inside and out, and pay attention to lighting, edges and drainage so the space feels refined rather than busy.
With careful planning and coordinated delivery, even a compact or sloping backyard can feel like a calm, generous outdoor room that belongs to the home, not an add-on. At Custom Creations Landscapes, we focus on architectural concrete pools and integrated outdoor environments that perform beautifully during Sydney’s warm months and hold their character for years to come.
Get Started With Your Project Today
If you are ready to bring your outdoor vision to life, our team at Custom Creations Landscapes is here to help you plan every detail. As a trusted pool and landscape builder in Sydney, we combine practical experience with thoughtful design so your new space looks great and works for your lifestyle. Share a few details about your project and we will guide you through clear next steps, timelines and budget expectations. To arrange a consultation, simply contact us and we will be in touch.