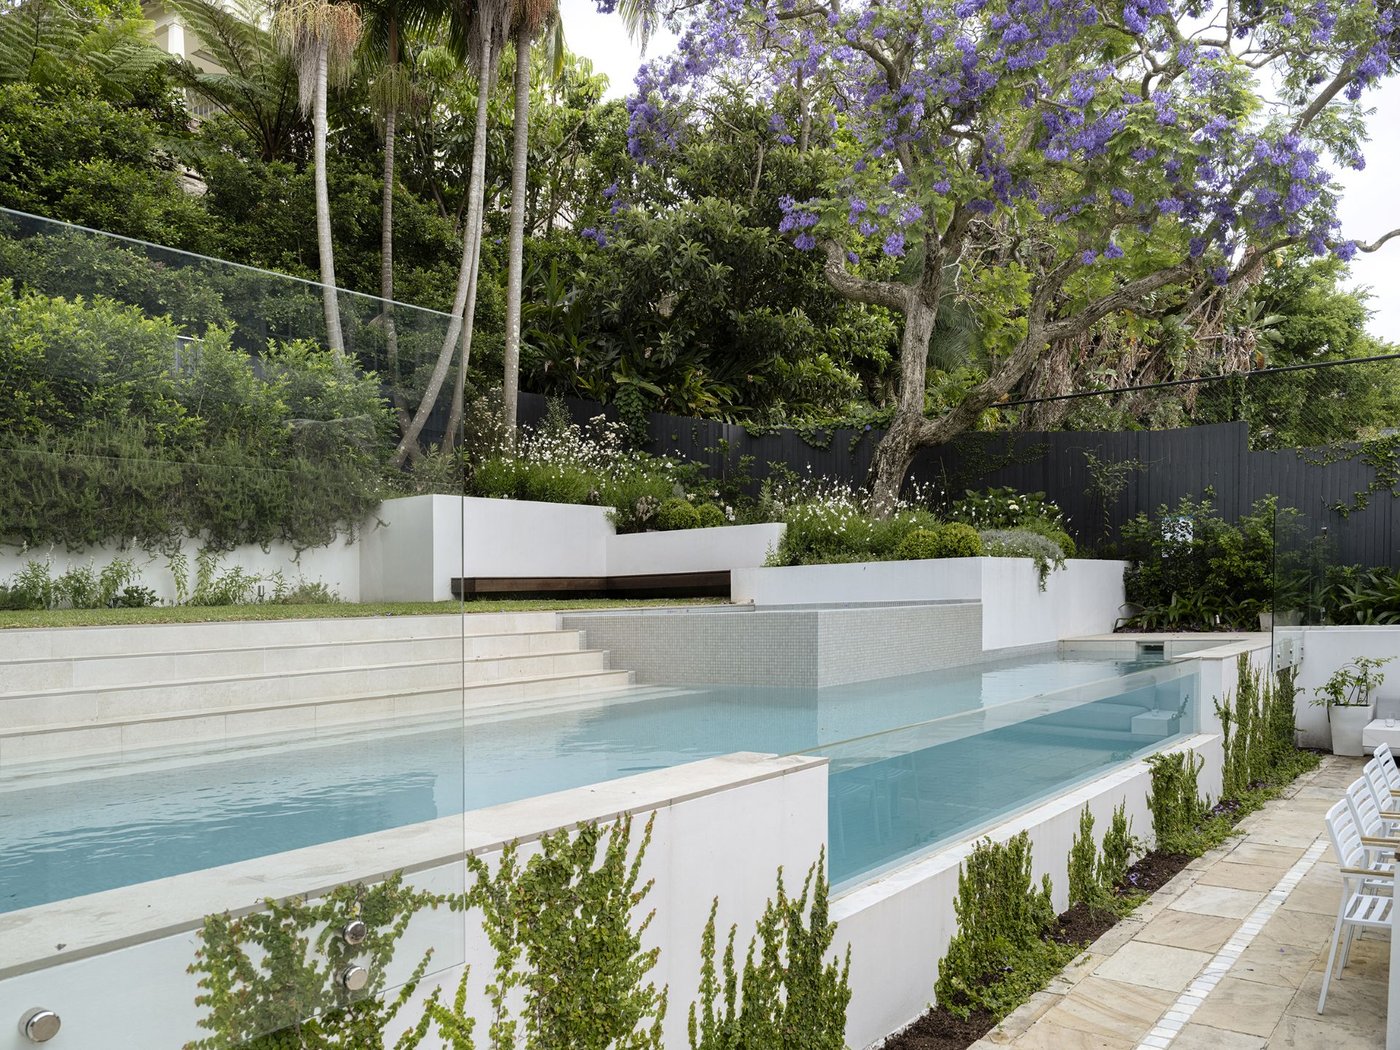
Pool Engineering and Approvals on Steep Sydney Sites: Key Requirements
Building Safely Into the Slope, Not Fighting Against It
Pools on steep Sydney sites are some of the most rewarding projects, but they are also some of the most demanding. Harbourside blocks, the Lower North Shore, the Eastern Suburbs, and the Northern Beaches often have beautiful views, tight access and serious fall across the site. That combination calls for more engineering care than a flat suburban block.
When pool and garden elements are treated as separate, things can clash. Levels do not line up, walls move, drainage struggles and approvals get drawn out. A fully integrated approach, where one pool and landscape builder in Sydney handles design, engineering, approvals and construction, keeps every decision working as one system.
On sloping blocks, a few key factors control what is possible and how complex the build will be:
- Retaining walls and how they tie into the pool
- Soil classification and geotechnical findings
- Drainage, both behind walls and on the surface
- Access and construction logistics
- Certifier or council requirements for steep sites
Get these right from the start and the slope becomes an asset, not a problem.
Reading the Site: Survey, Soil and Structure
The first step on a steep block is understanding exactly what is there, not what we hope is there. We start with a contour survey that picks up:
- Existing levels and fall of the land
- Current structures like decks, sheds and old pools
- Neighbouring buildings and boundaries
- Views and privacy issues
On a recent steep Sydney project, that survey showed a sharp drop from the house to the rear boundary, limited side access and an older retaining wall close to the fence. Those findings immediately shaped where the pool could sit, how we could step terraces, and how close we could safely work to the neighbours.
Soil classification is just as important. A geotechnical investigation tells us things like:
- Depth to natural rock or hard material
- Whether the soil is reactive clay that swells and shrinks with moisture
- Presence of groundwater or seepage lines
- Any risk of slippage or unstable fill
This information drives almost every engineering call. It affects pool shell thickness and reinforcement, footing sizes, wall types, pier depths and the way we manage drainage. For example, a pool cut into sound rock is handled very differently to a pool sitting in deep reactive clays.
When the landscape architect, structural engineer and builder work together early, we can shape a design that suits both the site and the engineering. That reduces redesigns, avoids surprises once excavation starts, and keeps the final concept both beautiful and realistic to build on a steep slope.
Retaining Walls and Pool Shells Working as One System
On a steep site, you cannot think of the pool, retaining walls, stairs and platforms as separate pieces. They need to act as a single structural system that holds the slope, creates usable space and protects nearby buildings.
Key engineering considerations include:
- Wall heights and required setbacks from boundaries
- Hydrostatic pressure from groundwater and pool water
- Whether we need piers into rock, tie-backs or both
- Waterproofing details where soil meets the pool shell
- How finished levels, coping, deck heights and terraces all align
Often the concrete pool itself becomes a major retaining element. For example, a pool wall on the low side of a yard can double as both pool structure and primary retaining wall, with garden terraces stepping down below it. This approach:
- Reduces the number of separate structures
- Gives cleaner architectural lines and simpler detailing
- Improves long-term stability, because everything is designed to work together
Done well, the result is a strong, quiet structure that feels carved into the slope rather than perched on it.
Drainage, Overland Flow and Long-Term Stability
Water is the silent force that can undo even the best-looking project if not managed carefully. On steep Sydney sites, heavy rain can move quickly, build pressure behind walls and find every tiny weakness.
A sound drainage strategy will typically include:
- Subsoil drainage behind all retaining walls and against the pool shell where required
- Clear overland flow paths that move water through the site without scouring soil
- Surface falls that direct water away from buildings and structures
- Careful use of planters, lawn and garden beds to slow and filter stormwater
Attention to these details protects your investment by helping to prevent:
- Wall movement or tilting
- Pool shell cracking from uneven ground conditions
- Water ingress into adjoining properties
- Ongoing damp issues and maintenance problems
On a slope, drainage is not an add-on at the end. It is part of the core engineering and needs to be coordinated with every terrace, stair run and garden bed.
Access, Staging and Construction Logistics on Slopes
Even the best design will struggle if access and construction staging are not thought through. Steep city blocks often have:
- Narrow streets and limited parking
- Tight side paths with steps or low eaves
- Significant level changes from street to backyard
- Close neighbours and shared boundaries
An experienced pool and landscape builder in Sydney will plan for this from day one. That can involve:
- Crane lifts over the house for machinery, steel and pre-formed elements
- Temporary ramps or platforms to move equipment safely down the slope
- Staged excavation and spoil removal to avoid overloading any part of the site
- Careful scheduling of loud or high-impact works to reduce disruption
On one steep project, thoughtful sequencing allowed us to protect mature trees and existing structures while still getting machinery to the work zone. By planning retaining works, pool shell, services and finishes in a logical order, we avoided rework and kept the site safe and tidy for neighbours.
Certifier, Council and Working with a Steep-Site Specialist
Approval pathways can be more involved on sloping blocks. In some cases a private certifier can manage the approvals, but factors like steep grade, proximity to boundaries, easements, heritage items or bushfire overlays can trigger a greater role for local council.
Compared to a simple flat-site pool, the documentation package for a steep site will often include:
- Detailed structural engineering for pool shell and all retaining walls
- Geotechnical report and soil classification
- Drainage and stormwater plans specific to the slope
- Site management measures for erosion, sediment control and access
Having one team coordinate design, engineering and approvals keeps communication clear for everyone involved. It also helps align what is on the drawings with what is actually buildable on your block.
For homeowners, the safest path is working with a steep-site specialist that understands how design, structure, drainage, access and approvals all intersect. At Custom Creations Landscapes, we focus on architecturally integrated concrete pools and high-end outdoor environments, with an emphasis on long-term performance, careful detailing and cohesive results that feel made for the site.
If you are planning a pool on a sloping Sydney block, engaging early gives time for proper investigation, thoughtful design and a smoother approvals process. That way, when construction starts, the slope is already accounted for and your outdoor space is ready to grow into a calm, enduring retreat.
Get Started With Your Project Today
If you are ready to transform your outdoor area into a space that suits your lifestyle, Custom Creations Landscapes is here to help. As a trusted pool and landscape builder in Sydney, we work closely with you to design and deliver a result that feels considered, cohesive and built to last. Tell us a bit about your ideas and budget and we will guide you through the next steps with practical, expert advice. To discuss your project or book a consultation, simply contact us.