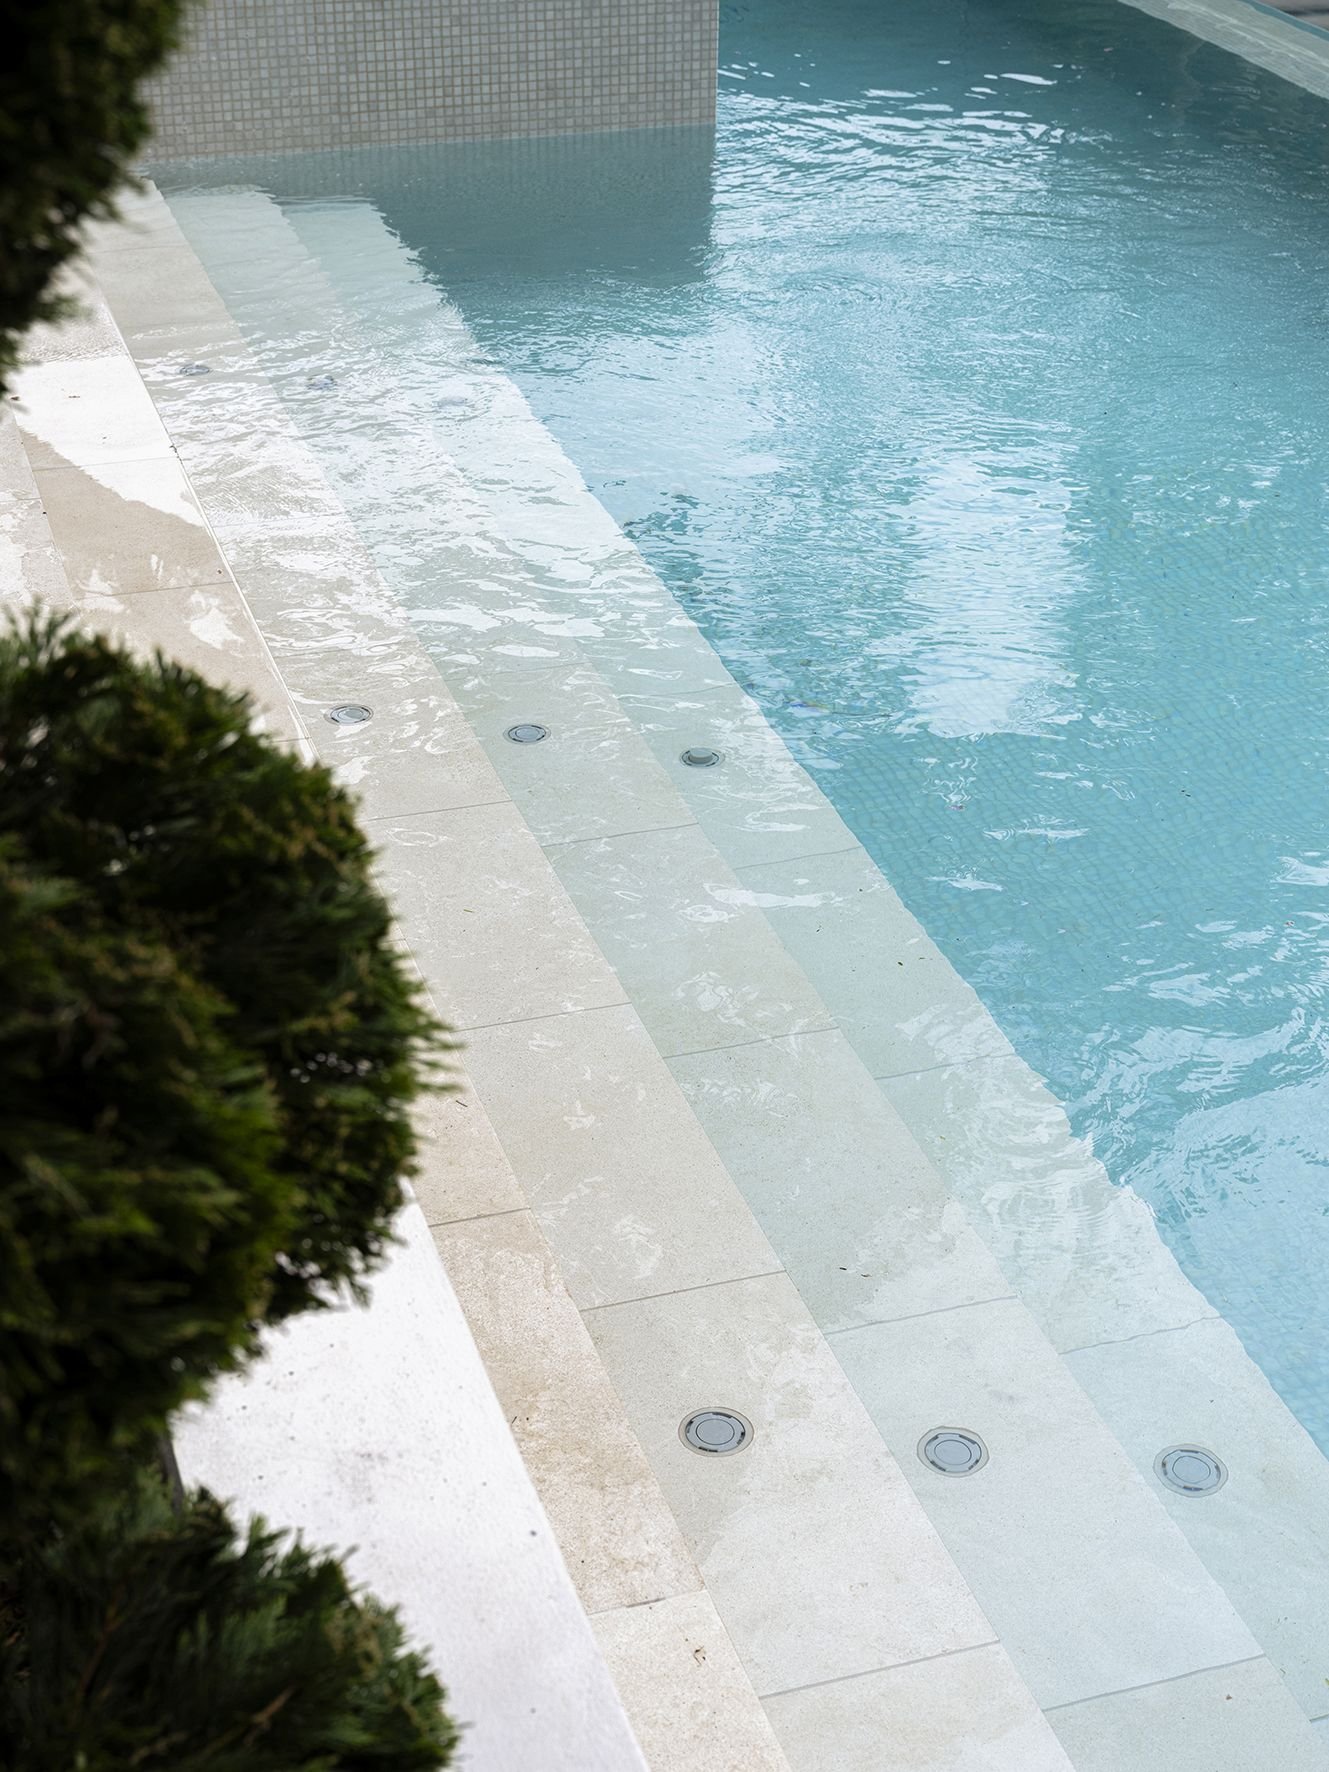
Design-Led Pool and Landscape Packages for Sydney Microclimates
Design-led Pool and Landscape Packages for Sydney’s Microclimates
Designing a concrete pool and outdoor area in Sydney is not just about picking a shape and a few plants. Coastal salt, western heat, and shady inner-city blocks all put very different pressures on the same backyard. When those conditions are not planned for from the start, finishes age faster, spaces feel uncomfortable and the pool does not get used as much as it should.
Right now, while the weather is cooler, is often the smartest time to be locking in design and approvals so a new pool and outdoor area is ready for the first hot days. In this article we look at how design-led, fully integrated pool and landscape packages in Sydney can be shaped around three common microclimates: coastal sites, hot western suburbs and leafy or overshadowed blocks. We focus on getting things right at the design and approvals stage, so construction runs smoothly and the finished space feels calm, cohesive and built to last.
Coastal Pool Design That Resists Salt, Wind and Glare
On Sydney’s coastal fringes, pools and outdoor areas sit in a harsh environment. Salt, constant moisture and strong light can shorten the life of finishes if they are not carefully specified.
For coastal performance, we usually focus on materials that shrug off corrosion and ongoing exposure, such as:
- Structural concrete pools with appropriate waterproofing systems
- Marine-grade or powder-coated metals for fencing and fixtures
- Non-corrosive fixings and hardware in high salt zones
- Porcelain or selected natural stones with low-porosity
Coping and paving around a coastal pool need to stay comfortable under bare feet, even under bright sun and reflected glare from the water. Lighter colours work well, but we avoid overly glossy finishes that bounce light into eyes. Textured surfaces help with both slip resistance and visual comfort when everything is wet.
Attention to detailing is just as important as the main material choice. For example:
- Waterline tiles that can handle minor movement without cracking
- Well-planned expansion joints to manage thermal and structural shifts
- Balustrade fixings and junctions that are protected from trapped salt spray
Wind and privacy are another big part of coastal design. Many homes want to keep their water views but still need shelter for comfortable swimming and lounging. We often layer:
- Solid walls or raised planters to block low-level winds
- Screens or vertical slats to break up gusts without closing off views
- Strategic planting to filter breezes and soften hard structures
Glazed balustrades can work well when planned the right way. We think carefully about:
- How to meet pool safety codes without overloading the structure in high winds
- Fixing systems that can be cleaned and maintained in a salty environment
- Panel layout that frames the view instead of chopping it into awkward slices
Pool orientation, steps and seating edges are also set up to work with prevailing breezes, not against them. When entry points are protected, covers stay in place and water does not constantly slap against the main seating area, the pool feels calmer and easier to live with.
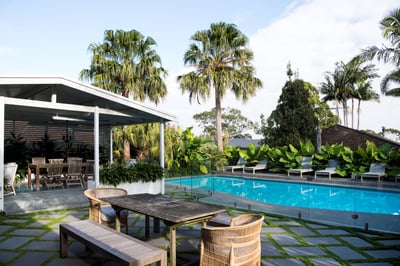
On recent coastal projects in the Eastern Suburbs and Northern Beaches, this combination of durable materials, wind-calming structures, and clean view lines has allowed us to create outdoor spaces that feel open but still sheltered. Approvals for coastal overlays, setbacks and height controls were resolved at concept stage, which meant the final arrangement of pool, walls and planting reads as intentional, not a set of compromises. That planning has also reduced ongoing maintenance and helped finishes age more gracefully for our clients.
Beating Western Sydney Heat with Smarter Outdoor Design
Western Sydney yards experience more intense summer heat and longer hot afternoons. Hard surfaces store that heat, which can make some backyards feel too hot to enjoy just when you want to be outdoors.
When we design for these conditions, we pay close attention to thermal comfort:
- Pool orientation so the water gets good sun without heating the entire terrace
- Pool proportions that offer enough depth and volume to stay inviting in peak heat
- Interior colours that keep the water looking cool and refined, not dark and heavy
Around the pool, lighter, textured paving helps keep surfaces cooler underfoot and reduces glare from the low western sun. We often combine larger format units for a clean architectural look with carefully detailed joints to control movement and drainage.
Deep structural concrete shells have inherent thermal mass, which can help moderate water temperature. Paired with the right planting and structures, they can contribute to a noticeably cooler outdoor zone.
Planting and shade work together to create real comfort:
- Drought-tolerant species suited to hot, dry conditions
- Automated irrigation to protect plant health without daily attention
- Trees positioned to shade seating zones and windows, while keeping leaf drop away from the pool as much as possible
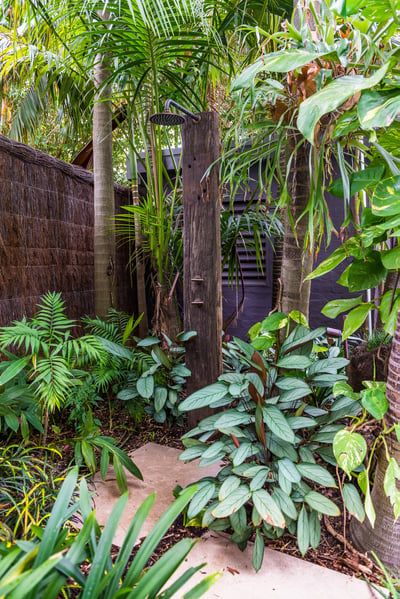
Water features, outdoor showers and even misting lines can all be integrated into the overall design. When these elements are coordinated early, with plumbing and power accounted for in the master plan, they feel like part of a single resort-style environment instead of add-ons.
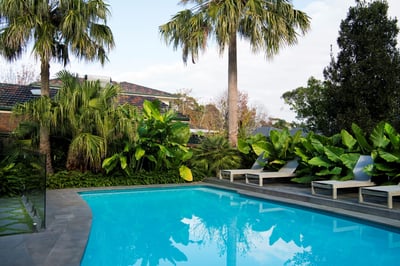
On recent western and north-west Sydney projects, hot, exposed lawns have been reshaped into layered outdoor retreats. By resolving easements, boundary controls and BASIX-related items early, construction has been able to progress in a straight line, without redesigns halfway through. The result for clients has been a longer swimming season, more comfortable late afternoons and outdoor zones that still look sharp under strong sun.
Shading Strategies for Shady Blocks and Tight Urban Sites
Not every Sydney yard is sun-soaked. Inner-city terraces, Lower North Shore homes and leafy suburbs often struggle with too much shade, not too little. Neighbouring buildings, mature trees and south-facing slopes can leave pools feeling cold and dark if placement is not carefully considered.
On these sites, we start by mapping overshadowing and sun paths. This helps us decide:
- Where the pool can sit to catch available light
- How deep the pool should be to feel comfortable throughout the day
- How terraces and steps can pull light deeper into the space
Finish choices also matter. Pool interior colours are selected to keep the water clear and bright even when the sun is low. Surround materials might be slightly warmer in tone to create a welcoming feel without looking artificial.
Sometimes we need to add shade in a controlled way, especially for seating and dining areas. We often integrate, from the earliest design stages:
- Pergolas, cabanas or custom steel and timber structures
- Retractable awnings or operable louvres that respond to the seasons
- Fixed roof elements that line up with the pool geometry instead of fighting it
Vertical greenery and carefully chosen trees soften these structures and support privacy. We work within clearance requirements, tree protection zones and pool safety rules so that screening plants and climbers feel lush but still meet all regulations.
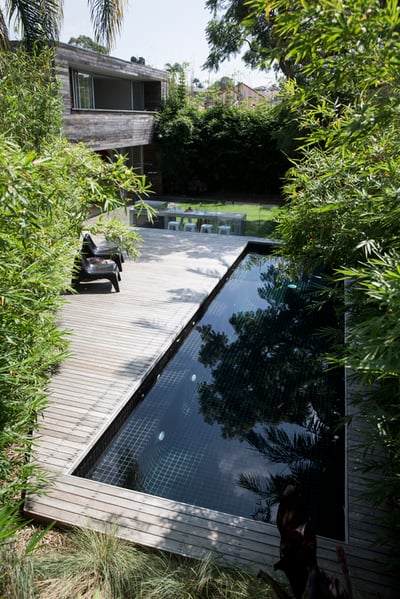
On narrow or heavily treed sites, we often coordinate with arborists, certifiers and council early in the process. That allows us to protect significant trees, tuck the concrete pool and terrace into the available light and still create a high-end entertaining area. Three-dimensional design tools and sun studies help avoid the common problem of a beautiful pool that sits in shade for most of the day and rarely gets used.
Why Integrated Pool and Landscape Packages Perform Better
When the pool, planting, structures and hardscape are all designed together, the whole outdoor area works harder and feels calmer. One clear design vision avoids:
- Disjointed levels and awkward steps
- Ad hoc retaining walls that dominate the space
- Clashing materials between the pool zone and garden
Aligning pool geometry, paving patterns, soft landscaping and built structures from day one creates clean sightlines and a strong architectural story around the home. Services such as lighting, power, drainage and filtration plant can also be coordinated into a single master plan so they are accessible but discreet.
Approvals and engineering are a big part of this. A typical premium concrete pool and outdoor project in Sydney will involve either a Development Application or Complying Development pathway, engineering design, certifier involvement and staged inspections. When the same team is guiding both the pool and the broader outdoor works, earthworks, shell construction, retaining walls and final landscaping can be sequenced logically, instead of competing for space and access.
That coordination reduces risk around soil conditions, structures close to the home, waterproofing and drainage. It also supports long-term durability. Premium, well-specified materials and details help limit future issues like cracking, movement and early surface wear. Smart plant selection, pool shapes that suit robotic cleaners, and considered access for maintenance all add up to an outdoor space that is easier to care for.
For clients who value design and long-term performance, this integrated approach delivers more than just a pool in the backyard. It creates a cohesive, architectural outdoor environment that supports how they actually live, across Sydney’s very different microclimates.
Get Started With Your Project Today
Transform your outdoor area into a space you’ll actually use and love with our tailored pool and landscape packages in Sydney. At Custom Creations Landscapes, we work closely with you to design and build a cohesive pool and landscape that suits your lifestyle, block and budget. If you are ready to explore ideas or book a consultation, simply contact us and we will guide you through the next steps.