Strategic Outdoor Living Design in Sydney for Pool-Centred Homes
Outdoor living design in Sydney works best when the pool is the hero, not an afterthought. When the entire backyard is planned around a custom concrete pool, every space starts to feel more purposeful, more comfortable, and more inviting.
In this article, we will walk through how a strategic approach brings the pool, structures, planting and circulation together into one clear plan. We will look at why concrete pools anchor premium outdoor spaces, how Sydney’s climate shapes design choices, what a full design and construct process actually involves, and how to plan a pool-centred outdoor living environment that feels finished from day one.
Designing Outdoor Living Around the Pool
Many Sydney homeowners now want their backyard to feel more like a private resort. That means the pool is not just a place to cool off, it is the core of daily outdoor life, from morning laps to evening drinks by the water.
Strategic outdoor living design in Sydney treats the whole space as one connected environment. Instead of making pool decisions in isolation, we look at how every element will work together, including:
• Pool shape, size and position

• Alfresco dining and outdoor kitchen zones
• Lounge areas, steps and pathways
• Privacy screening, planting and fencing
• Lighting, levels and long-term circulation
When design, approvals and construction are managed under one roof, the result is far more cohesive. There is a clear vision from the first sketch right through to the final planting, so the pool, structures and garden do not feel like they were built at different times by different teams.
Why Concrete Pools Anchor Premium Outdoor Spaces
For high-end, long-lasting pool environments, concrete is the benchmark. Sydney blocks can be sloping, tight, or positioned to take in harbour or city views, and concrete construction gives the control needed to work with these conditions rather than fight them.
Concrete pools allow for almost endless design flexibility, such as:
• Custom shapes that align with the home’s architecture
• Varying depths and split levels for adults and kids
• Integrated benches, steps and lounging ledges
• Wet edges, feature walls or raised sections
• Built-in provision for covers, lighting and future upgrades
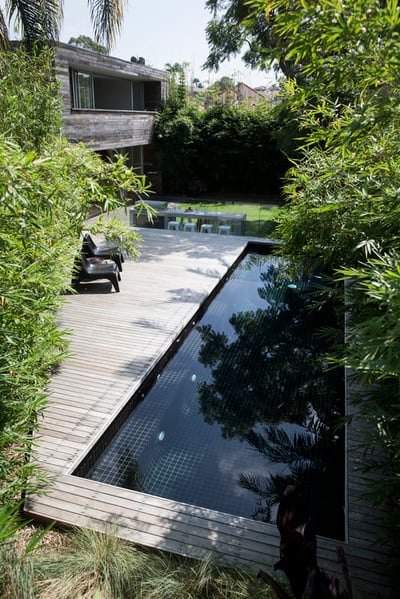
Because the pool is custom, it can be used as the main organising element for the entire garden. The water line can lead your eye from the house to a view. The pool edge can set the location of a dining terrace. A raised pool wall can double as a privacy screen or seating.
Material selections also flow out from the pool. Coping, paving, walls and even the style of the planting are chosen to work with the colour of the pool interior and the overall feel of the home. Done well, it looks like one thought-out environment rather than separate pieces stitched together.
Strategic Outdoor Living Design in Sydney’s Climate
Sydney’s warm summers and mild winters encourage people to spend a lot of time outside, but the weather still shifts across the year. Strategic planning means your outdoor areas feel useful even when it is not peak swimming season.
We think carefully about:
• Sun exposure for winter warmth and summer shade
• Breezes and wind protection, especially on exposed sites
• Privacy from neighbours and nearby streets
• Noise, views and how the backyard connects to indoor living
For example, alfresco dining works best near the kitchen and close to, but not on top of, the pool. Lounge zones might sit where there is late afternoon shade. Families who like early morning swims might prioritise a pool position that catches the first light.
Durable materials are especially important in coastal and suburban Sydney conditions. Stone, concrete, quality timbers and thoughtful planting choices help the space look refined for years. The aim is a timeless, premium feel that suits the house and still feels current well into the future.
From Concept to Completion: How Design and Construct Delivers
A seamless outdoor living environment starts long before any soil is turned. A structured design and construct process helps keep the project on track and aligned with the original intent.
Typical stages include:
• Initial on-site consultation to understand how you want to live outside
• Concept design and 3D modelling so you can clearly picture the space
• Detailed documentation and engineering for pool and structures
• Council or private certifier approval where required
• Construction, finishing and planting as one coordinated program
Because one team is responsible for both design and construction, structural, hydraulic and access needs are considered from day one. That reduces the risk of late changes to pool placement, levels or finishes once work is underway.
During construction, the sequence is planned so excavation, pool shell, services, coping, surrounding hardscape, structures, lighting and planting all support each other. This approach tends to shorten overall disruption to the home and limit variations that can creep in when multiple separate contractors are involved.
Creating Cohesive Pool and Landscape Packages
A beautiful concrete pool sitting in a bare yard can feel incomplete. The real magic happens when the pool and the surrounding landscape are planned and built as one package.
Key elements of a cohesive outcome include:
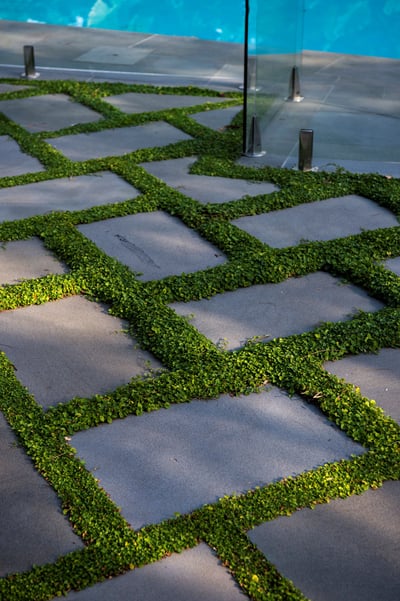
• Planting that softens edges and frames views of the water
• Pathways that guide how people move between house, pool and garden
• Seating walls that double as structure and social space
• Fire features or outdoor showers for extra comfort and ritual
• Layered lighting for safety, drama and evening ambience
Planting design is about more than looks. Structural trees and shrubs help with privacy and shade, while groundcovers and grasses can reduce glare and heat from hard surfaces. When all of this is planned alongside the pool build, it supports drainage, protects paving and reduces long-term maintenance.
Irrigation and drainage are also key. Thoughtful planning here helps keep plants healthy, manages stormwater around the pool and hardscapes, and supports the long-term stability of walls and paving. The goal is a space that works just as well ten years from now as it does the day it is completed.
Planning Your Next-Level Outdoor Living Project
For pool-centred outdoor spaces, forward planning makes a real difference. Design, approvals and construction all take time, especially on more complex sites, so it pays to start well before the next swimming season you are targeting.
Useful early steps include:
• Clarifying how you want to live outside during the week and on weekends
• Gathering inspiration on pool shapes, materials and planting styles you like
• Taking note of site challenges such as slopes, access or neighbouring buildings
• Speaking with a specialist team about what is structurally and legally possible
For homeowners who value quality, detail and a smooth process, working with a dedicated design and construct studio can take the pressure off. With Custom Creations Landscapes, the pool, the outdoor living areas and the garden are treated as one complete environment. The result is a strategic outdoor living design in Sydney that feels tailored to your home, your lifestyle and the way you want to enjoy your backyard for years to come.
Get Started With Your Project Today
If you are ready to turn your backyard into a functional retreat, our team at Custom Creations Landscapes is here to help. Explore how our outdoor living design in Sydney can be tailored to your home, lifestyle and budget. We will guide you through every stage, from initial ideas to the final finishing touches. To discuss your project or arrange a consultation, simply contact us today.
John Doe