Inner-Suburb Pool and Landscape Planning in Sydney: Council Rules and Access
Planning a High-End Pool in Sydney’s Inner Suburbs
Building a premium backyard design and pool in Sydney’s inner suburbs is very different from dropping a standard pool into a big block. Space is tight, neighbours are close, and councils keep a close eye on how every square metre is used. Done well, though, a custom concrete pool with a fully integrated outdoor area can change the way you live at home.
More inner-suburb owners are choosing one complete, well-planned transformation instead of scattered upgrades. A bespoke concrete pool, linked to generous paving, greenery, and outdoor living zones, makes a compact yard feel calm, ordered, and luxurious. The trade-off is that older streets, party walls, heritage character and tricky access all add layers of planning and building challenges.
As a design and construct studio, we focus on guiding clients through the whole process, from first site visit and approvals through to the last piece of joinery and planting. In this article we walk through council rules, tight access, neighbour impacts and smart design choices that support long-term comfort and value in dense Sydney suburbs.
Reading the Site Right in Tight Inner Suburbs
Before any sketching, we spend time reading the site. On small inner blocks, every existing element has more impact than you might expect. We are looking carefully at:
• Natural levels and falls
• Drainage paths and where water currently goes
• Existing buildings, sheds and boundary walls
• Underground services such as sewer and stormwater
• Existing trees and their root zones
• Block size, shape and solar orientation
Tight side setbacks and shared or near-shared walls can shape both the pool design and how we build it. Narrow laneways, no side access and small courtyards might mean:
• Different excavation methods for the pool shell
• Thoughtful positioning of new retaining walls
• Staged delivery and removal of materials
• Extra care in protecting adjoining property
With concrete pools, precision in shell design, reinforcement, and structural links to nearby walls is critical. Early collaboration between designer, engineer and construction team helps avoid redesigns once work is on site. We want the pool, retaining, and surrounding structures all working together, rather than one element forcing last-minute changes to another.
To give owners confidence before approvals, we rely on detailed surveys, geotechnical reports where needed, and 3D concept modelling. This makes it easier to see how the pool will sit, how much usable space remains, and how heights and screening will feel from both your house and the neighbours’ side.
Council Rules, Approvals, and Inner-City Constraints
Inner-Sydney councils usually set clear rules around how much of the site can be built on and how outdoor areas must perform. Typical controls that can affect a backyard design and pool in Sydney include:
• Setbacks from side and rear boundaries
• Deep soil zones and planting requirements
• Minimum private open space areas
• Fence heights, materials and privacy treatments
• Heritage conservation or character area controls
Overshadowing and privacy often sit at the top of the assessment list. Pool placement, coping heights, surrounding decks and raised terraces can all change how much sun neighbours receive and what you can see into their homes or yards. Low, well-positioned coping and careful control of finished levels help keep sunlight in the right places. Screens, planting and window alignment help manage lines of sight.
Approvals may follow a Complying Development pathway with a private certifier, or they may require a full Development Application through council. Common documentation includes:
• Detailed site survey
• Architectural and landscape plans
• Structural engineering for the pool and walls
• BASIX documentation where applicable
Timeframes can vary, especially in busy periods, so we allow generous lead time between first concept and expected swimming season. As a design and construct team, we coordinate drawings and speak directly with council or certifiers so that what is drawn can be built cleanly on a tight site.
Managing Tight Access, Heavy Machinery, and Site Logistics
In older suburbs, the trickiest part of the project is often getting machinery and materials in and out. Many clients have:
• No side access or only a narrow passage
• Shared or tight driveways
• Steep streets and limited parking
• Low overhead power lines
We plan access very early. Solutions might include:
• Mini-excavators and small machinery that can pass through narrow entries
• Crane lifts to bring in steel, concrete or pre-built features over the house
• Staging materials so the site never feels overwhelmed
• Clear spoil removal plans so excavated soil leaves the site safely and quickly
Protecting the home and any existing paving, decks or planting is part of that plan. Temporary hoarding, ground protection and clear storage zones keep things tidy and reduce risk.
Noise, dust and general disruption matter to both owners and neighbours. A well sequenced build program sets realistic working hours, identifies high-impact phases like excavation and concrete pours, and aims to cluster noisy tasks together rather than dragging them out. Our goal is a steady, predictable build where the concrete shell, drainage, retaining structures and finishes follow one another without long gaps or rework.
Designing Around Neighbours, Party Walls, and Noise
In dense suburbs, your pool zone might sit only a short distance from a neighbour’s living space. Party walls or close boundary walls impact:
• Where the pool can sit safely
• Structural separation and footing design
• Waterproofing details beside or under walls
Neighbour concerns usually fall into three areas: overshadowing, overlooking and noise. We address these from the first sketches:
• Careful location of the pool relative to neighbours’ main rooms and yards
• Use of screening, feature walls and layered planting for privacy
• Sensible placement of water features so splashing and spillways do not bounce sound into bedrooms
• Pool equipment set back, enclosed or acoustically considered so pumps and filters are as quiet as possible on both sides
Early neighbour communication helps. Sharing concept plans, explaining timing and how access and disruption will be handled can make the approval stage smoother and reduce complaints during construction.
Good design can actually improve neighbour relationships. Neat fence lines, shared green outlooks and well-scaled built elements feel calmer from both sides. We often soften boundary walls with climbers, layered planting and lighting so the view from next door is pleasant rather than dominated by a blank structure.
Creating a Cohesive Outdoor Retreat, Not Just a Pool
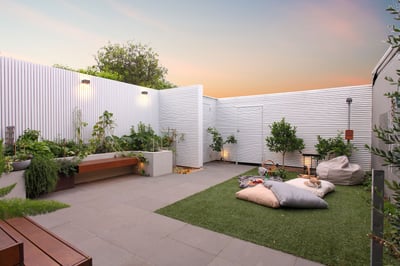

The best inner-suburb projects treat the yard as one connected outdoor room rather than a pool with leftover space around it. We plan pool, alfresco, outdoor kitchen, dining, lounging, storage, lighting and planting together so they feel like parts of the same idea.
Concrete pools are well suited to tight Sydney blocks because they can be shaped to fit odd spaces while still feeling generous. We can adjust:
• Length, width and depth to suit narrow or short courtyards
• Bench seating and lounging ledges
• Entry steps that double as seating
• Edges that align with doors, windows and main internal views
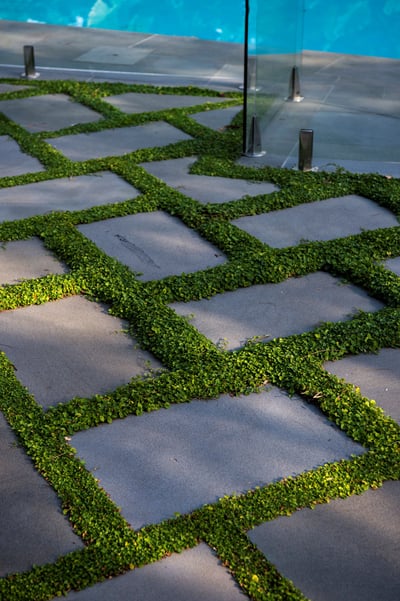
Material continuity matters a lot on small blocks. When coping, paving, joinery and planting palettes feel consistent from inside to out, the whole home reads as one flowing area and the yard feels larger than it really is.
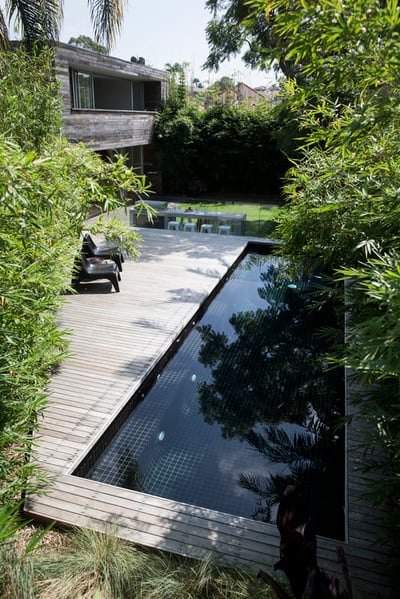
We have worked on inner-suburb projects where long, narrow pools pair with vertical green walls beside terraces, compact courtyards that mix a plunge pool with a sunken lounge, and homes where tricky level changes are solved with integrated retaining, wide steps and planters that link different zones.
Start Planning Your Summer-Ready Inner-Suburb Oasis
Because approvals, design refinement and careful construction all take time, the best results come when owners start planning well before they want to swim. Thoughtful design allows tight access, heritage context, party walls and neighbour concerns to become design opportunities rather than limitations.
As a Sydney-based design and construct studio, Custom Creations Landscapes focuses on bespoke concrete pools and fully integrated outdoor living spaces. When you approach your backyard design and pool in Sydney as one cohesive project, we can shape a retreat that fits your home, respects your neighbours and adds lasting comfort and value to your inner-suburb property.
Get Started With Your Project Today
If you are ready to transform your outdoor area into a functional, beautiful retreat, our team at Custom Creations Landscapes is here to help. Explore how our backyard design and pool in Sydney can be tailored to your space, lifestyle and budget. We will guide you through every stage, from concept sketches to the final handover, so you feel confident in every decision. To discuss your ideas and arrange a consultation, simply contact us.
John Doe